

54 Burnet Hill Road · Livingston, New Jersey 07039
The Residence
Arrival
All Brick,
Set Back from the Street
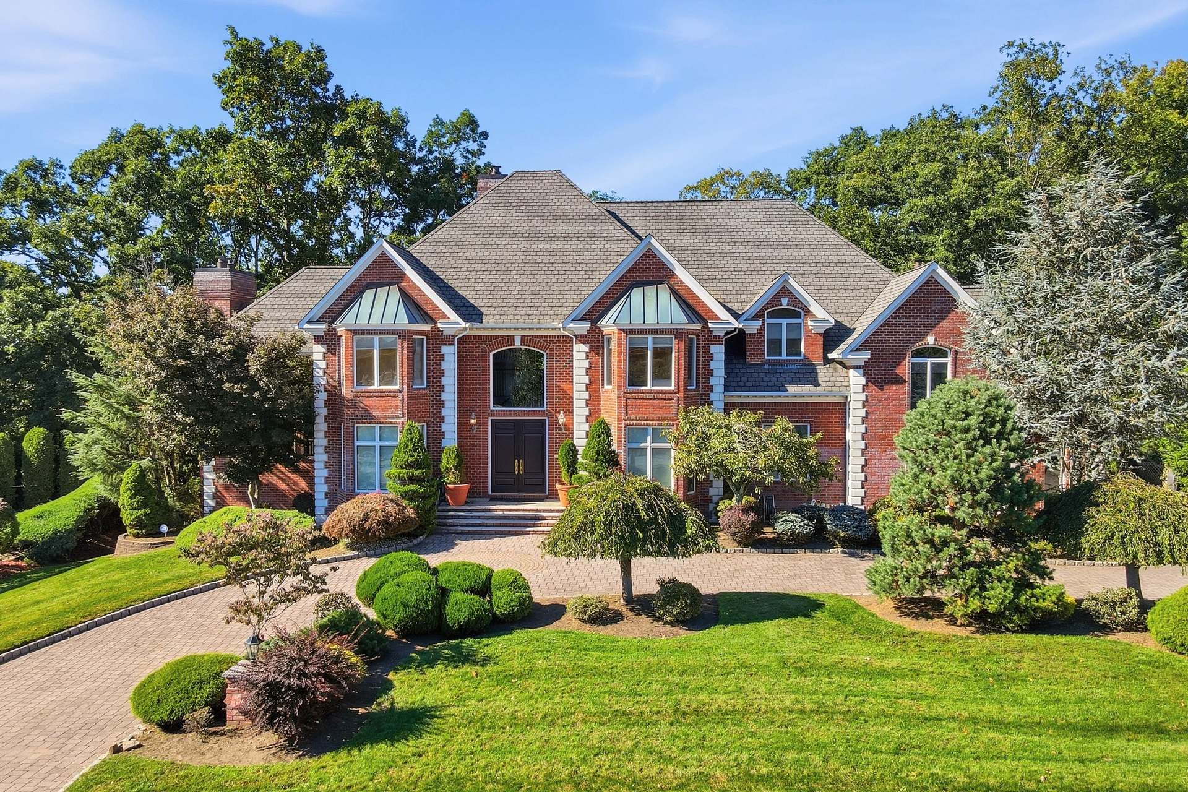
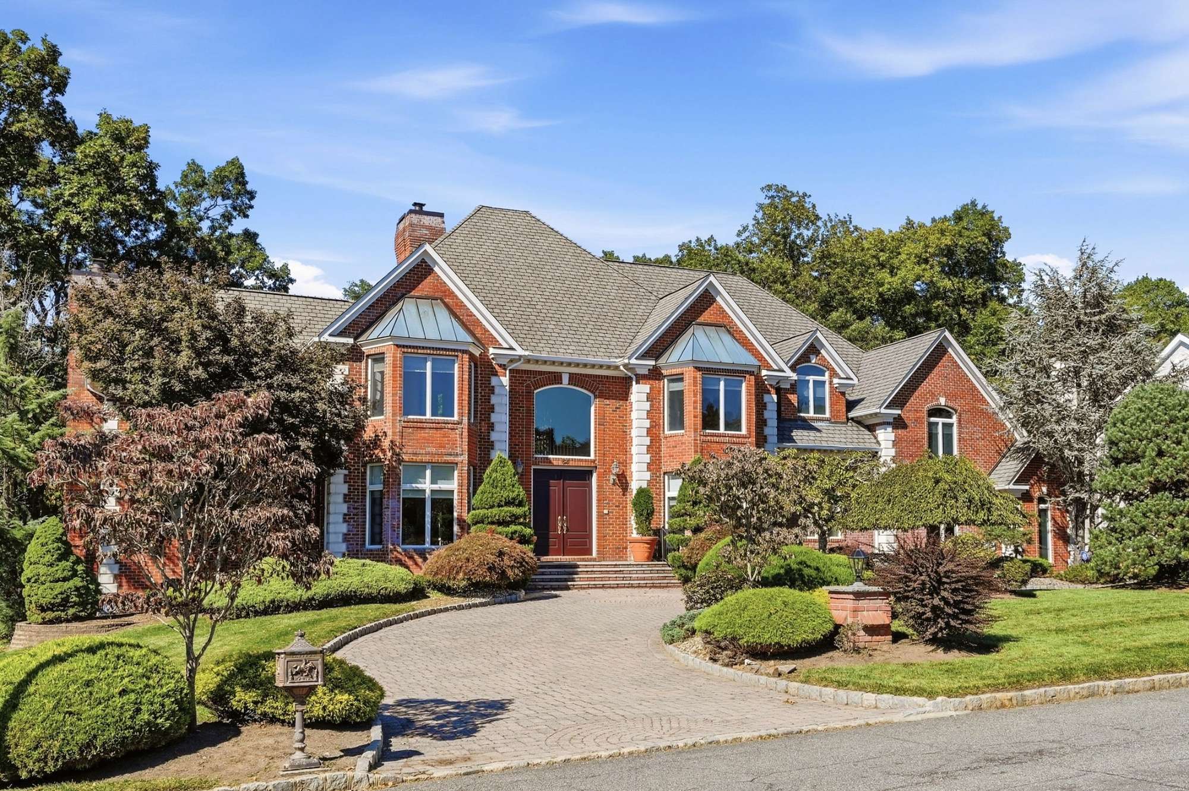
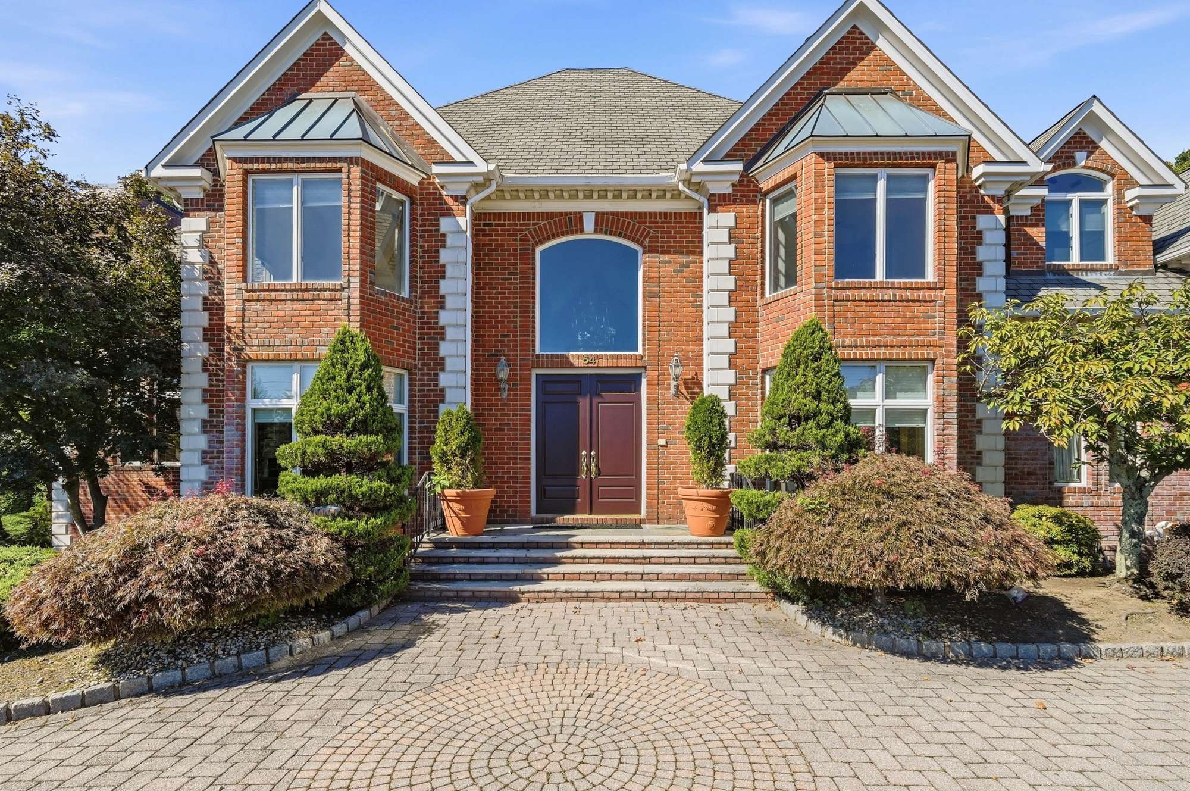
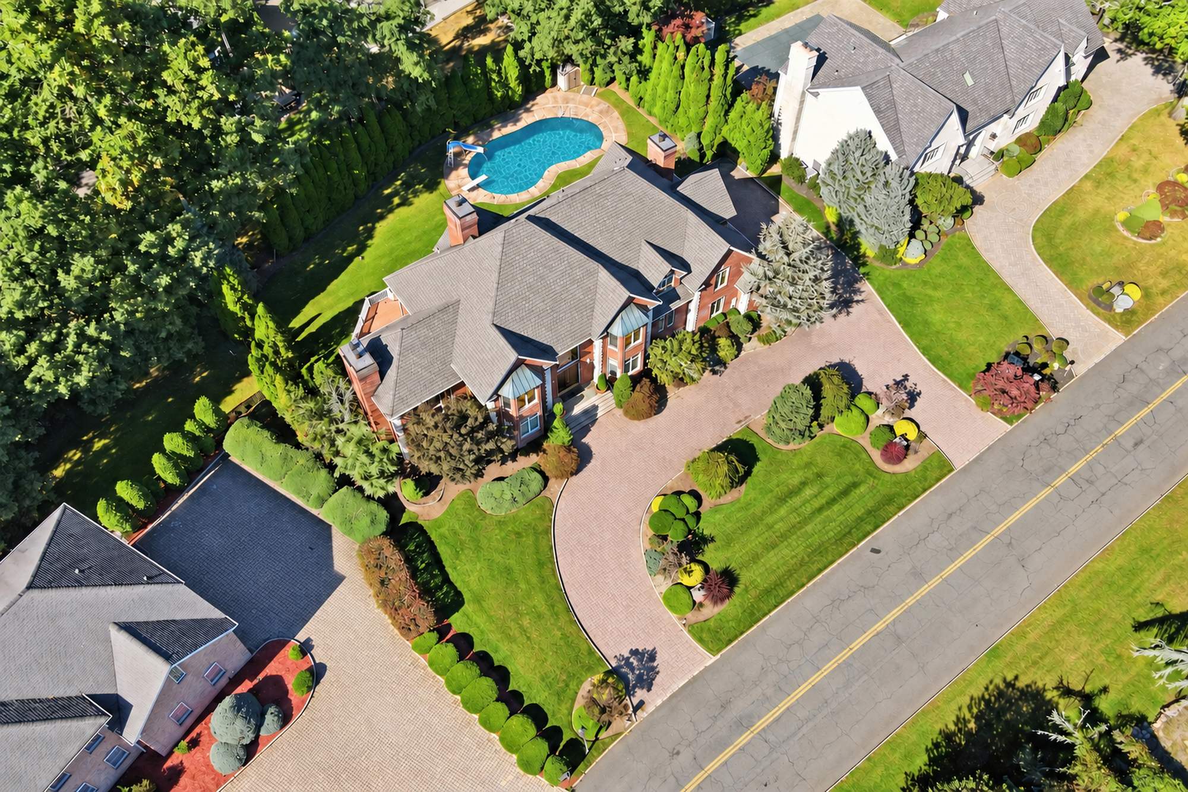
A circular paver driveway curves past manicured plantings to the all-brick facade. The house sits on 0.48 acres, with a heated four-car garage at one side.
- ExteriorAll Brick
- Lot0.48 Acres
- DrivewayCircular Paver
- GarageHeated, Four-Car
The Foyer
Two Stories
of Arrival
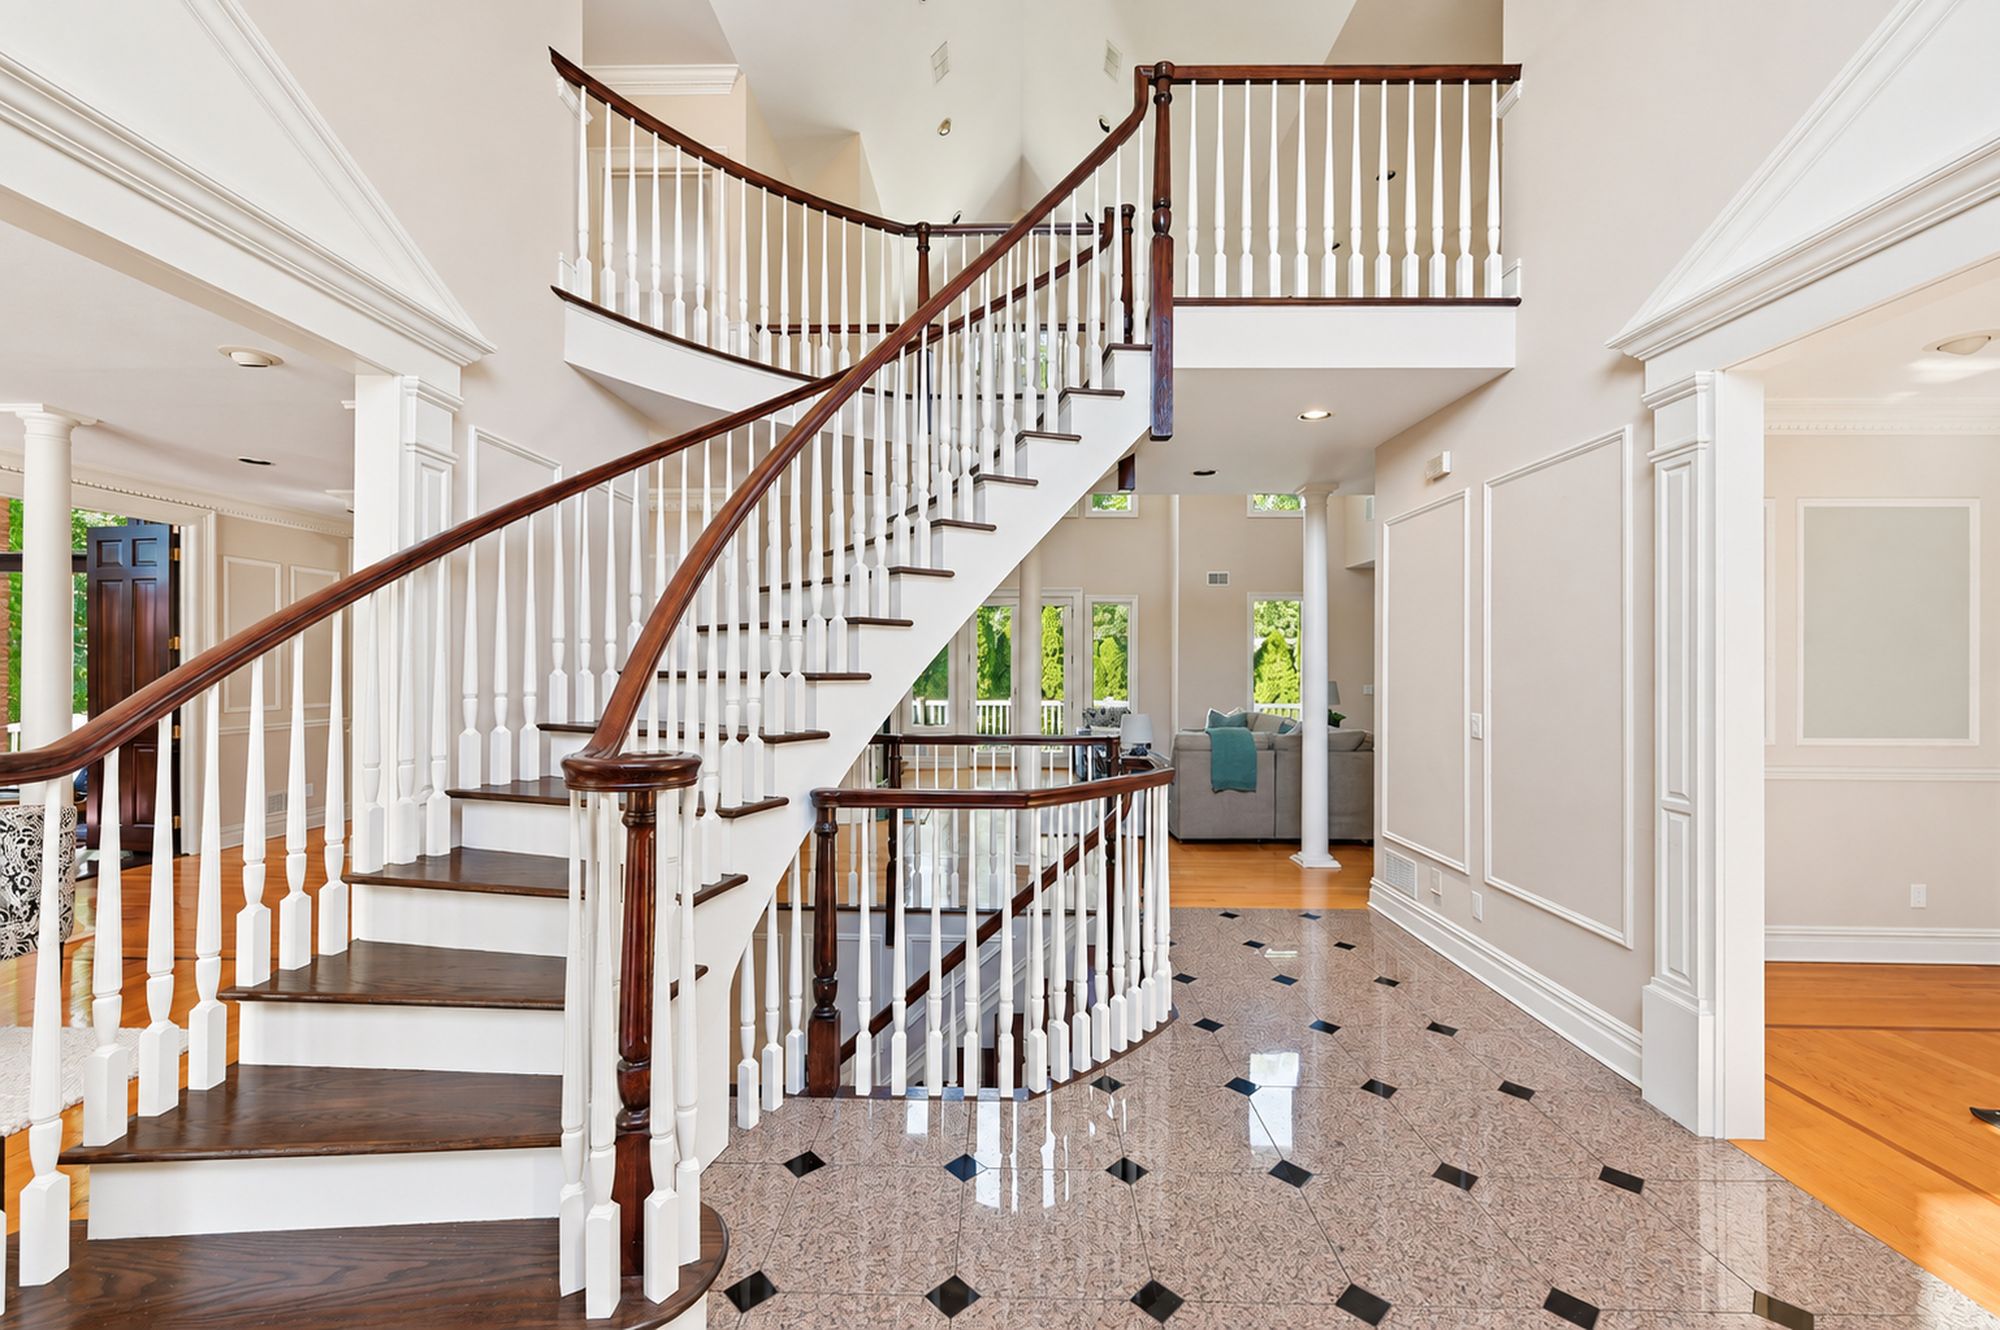
The foyer rises two stories around a sweeping staircase. The formal living and dining rooms open to either side.
- Foyer12′9″ × 16′9″
- CeilingTwo-Story
- StaircaseSweeping, Curved
Living & Dining
Formal Rooms
for Entertaining
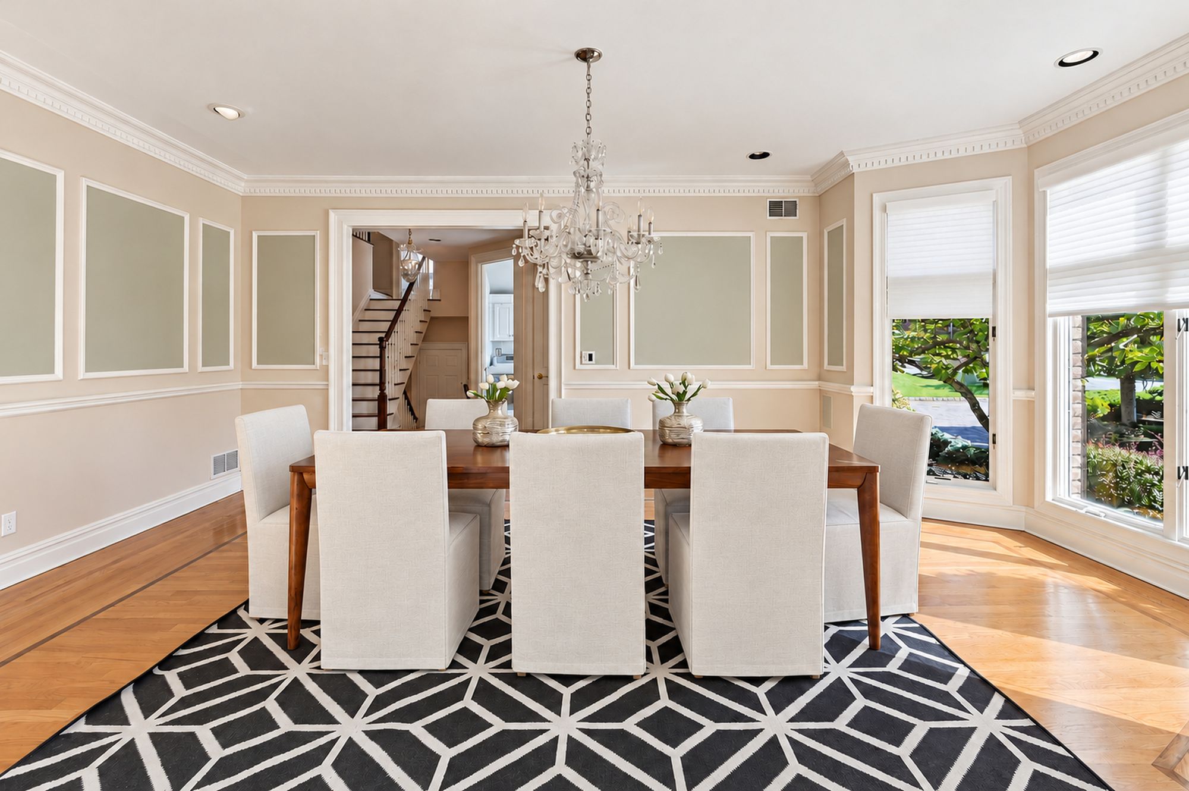
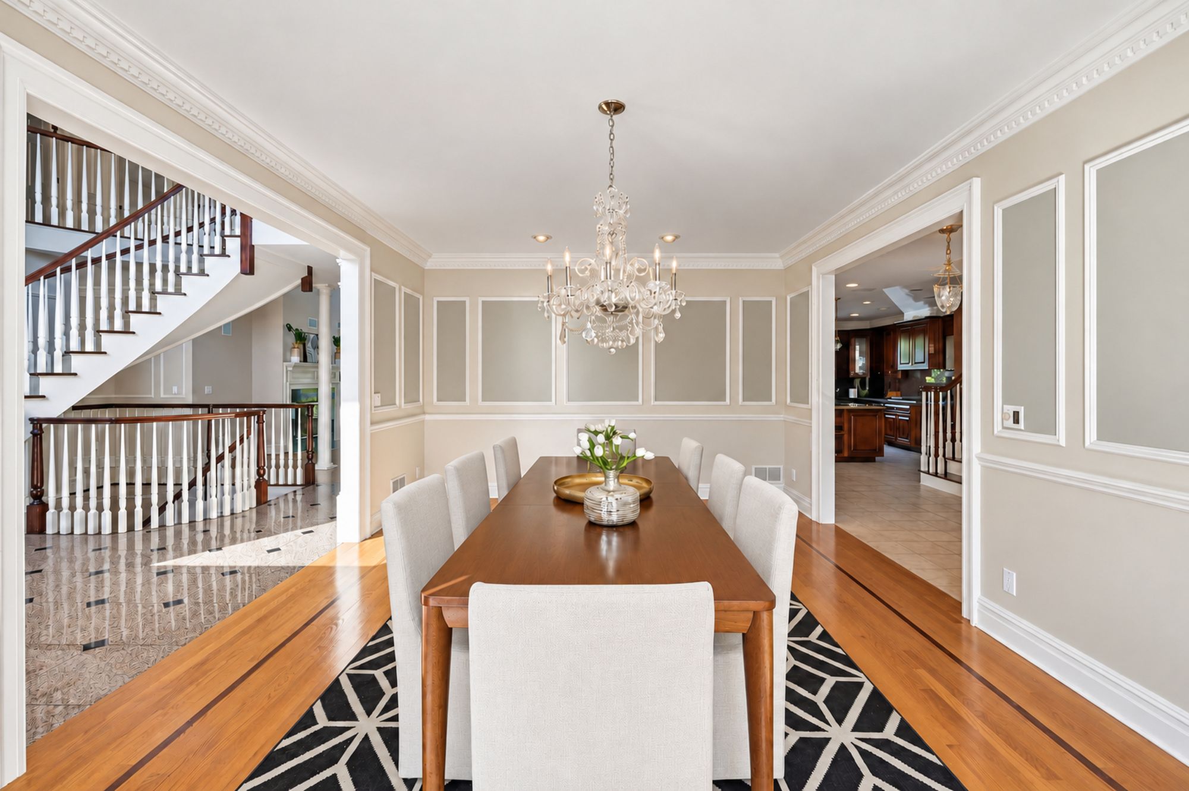
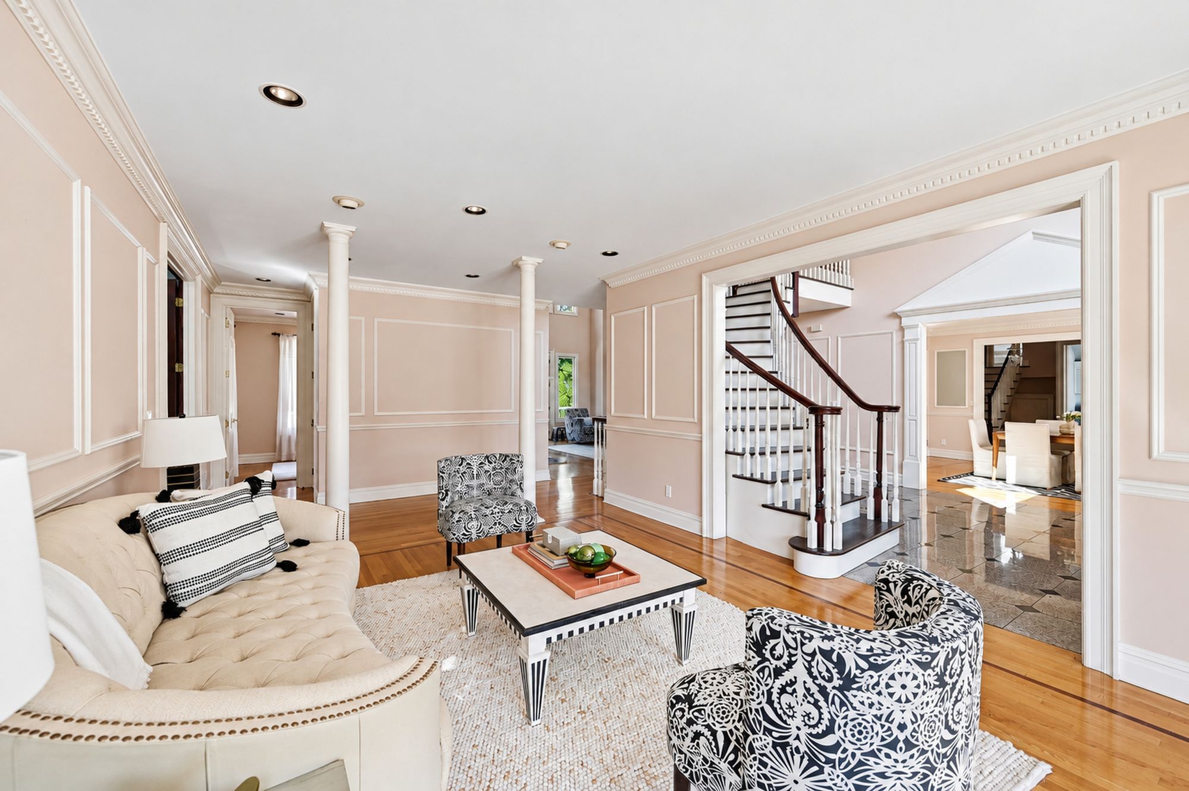
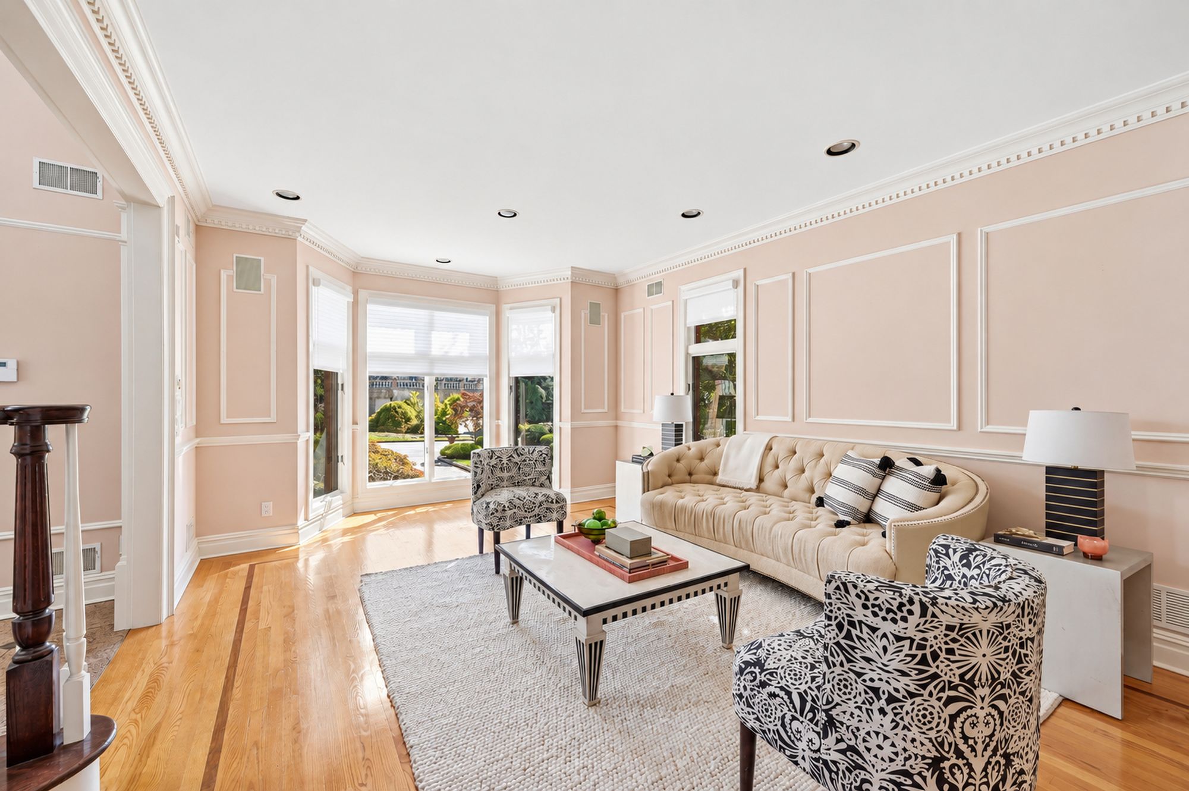
Positioned just off the foyer, the formal living and dining rooms create a natural sequence for entertaining. Their proportions allow for large-scale dining and comfortable seating.
- Living Room13′8″ × 25′0″
- Dining Room13′4″ × 19′2″
The Great Room
Two Stories
of Light
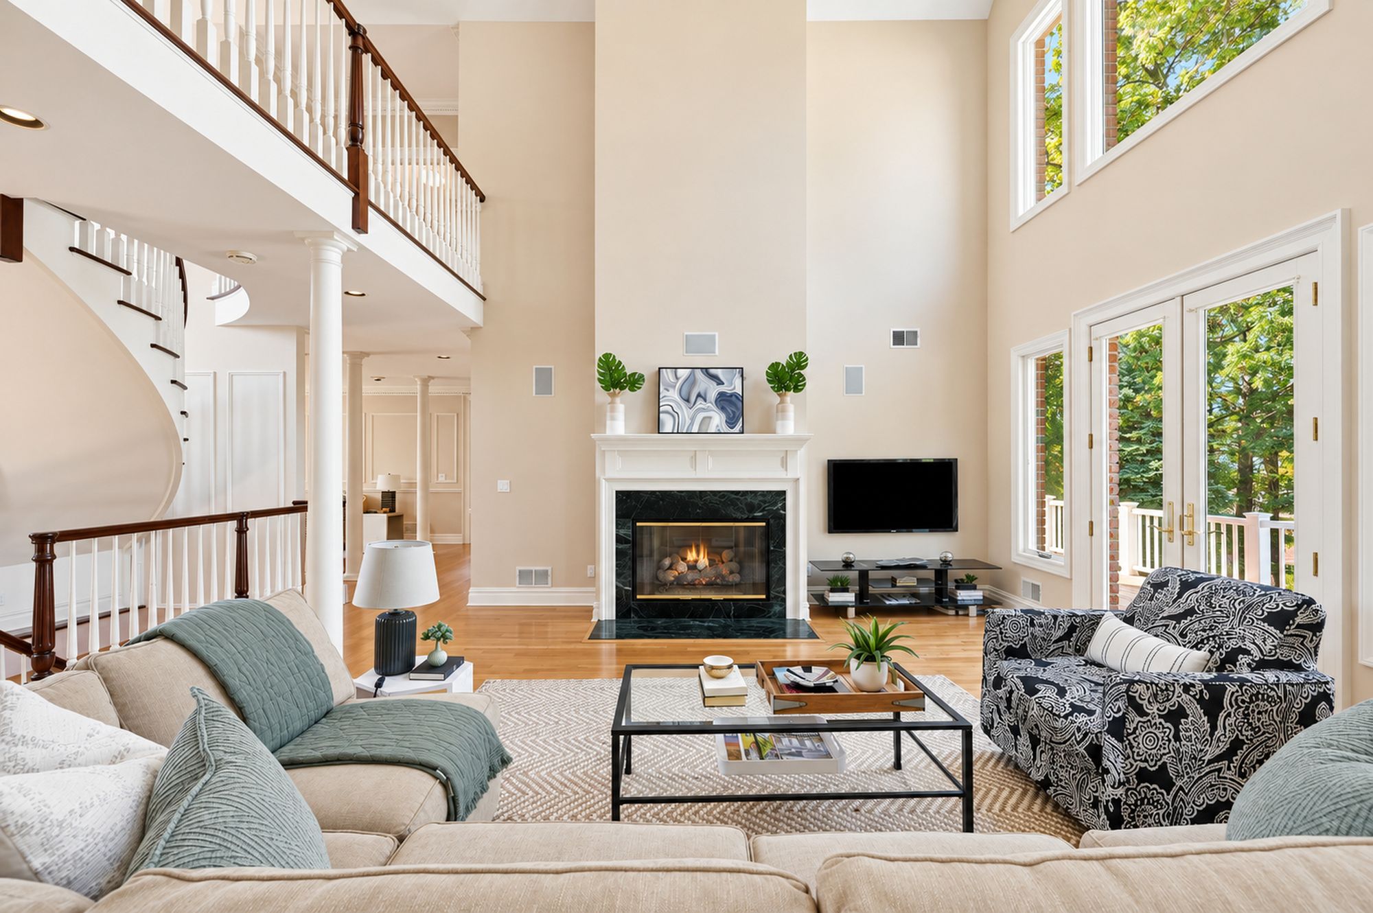
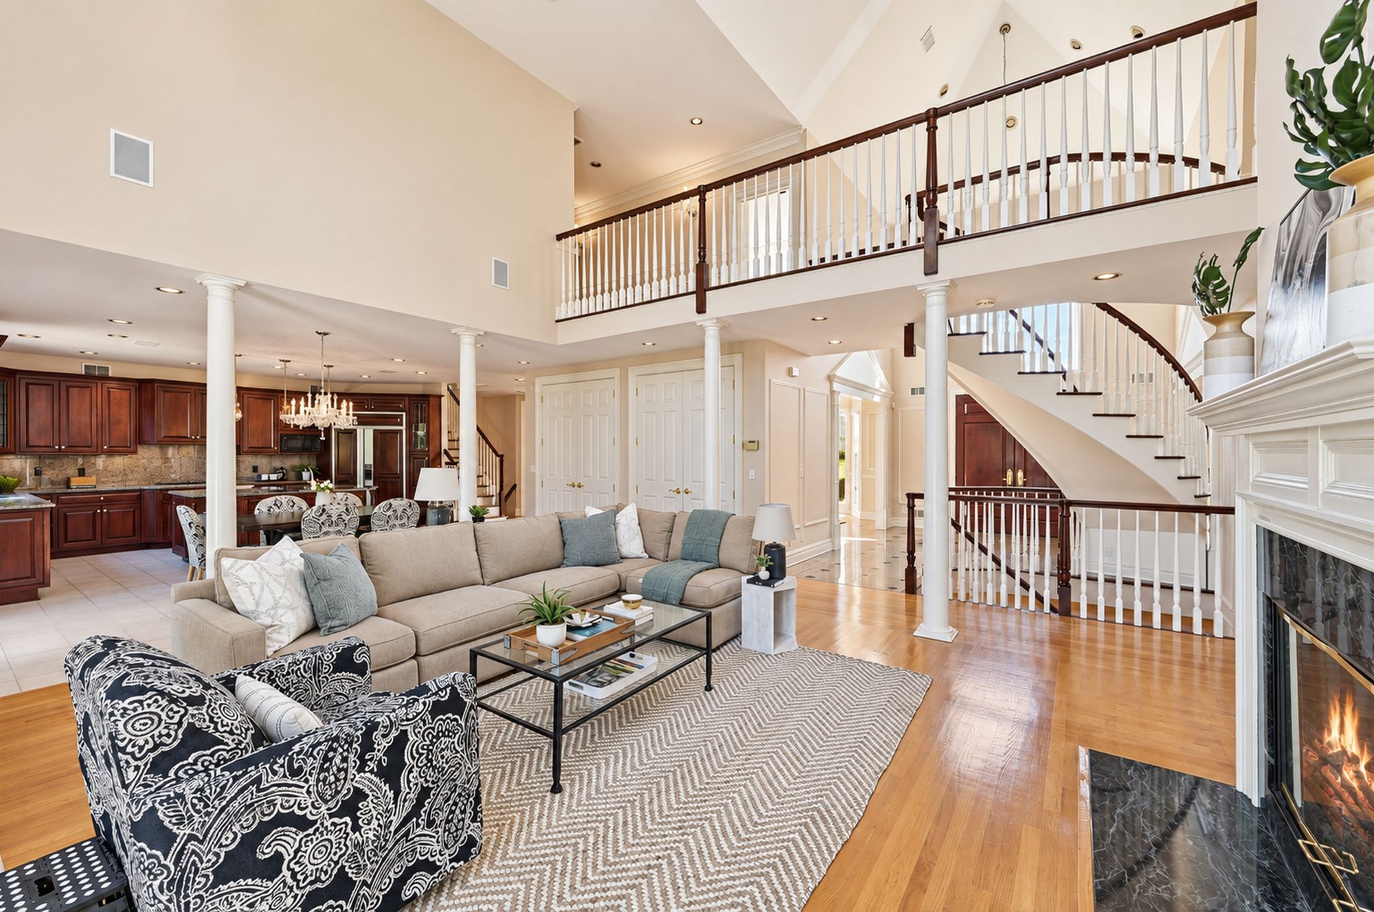
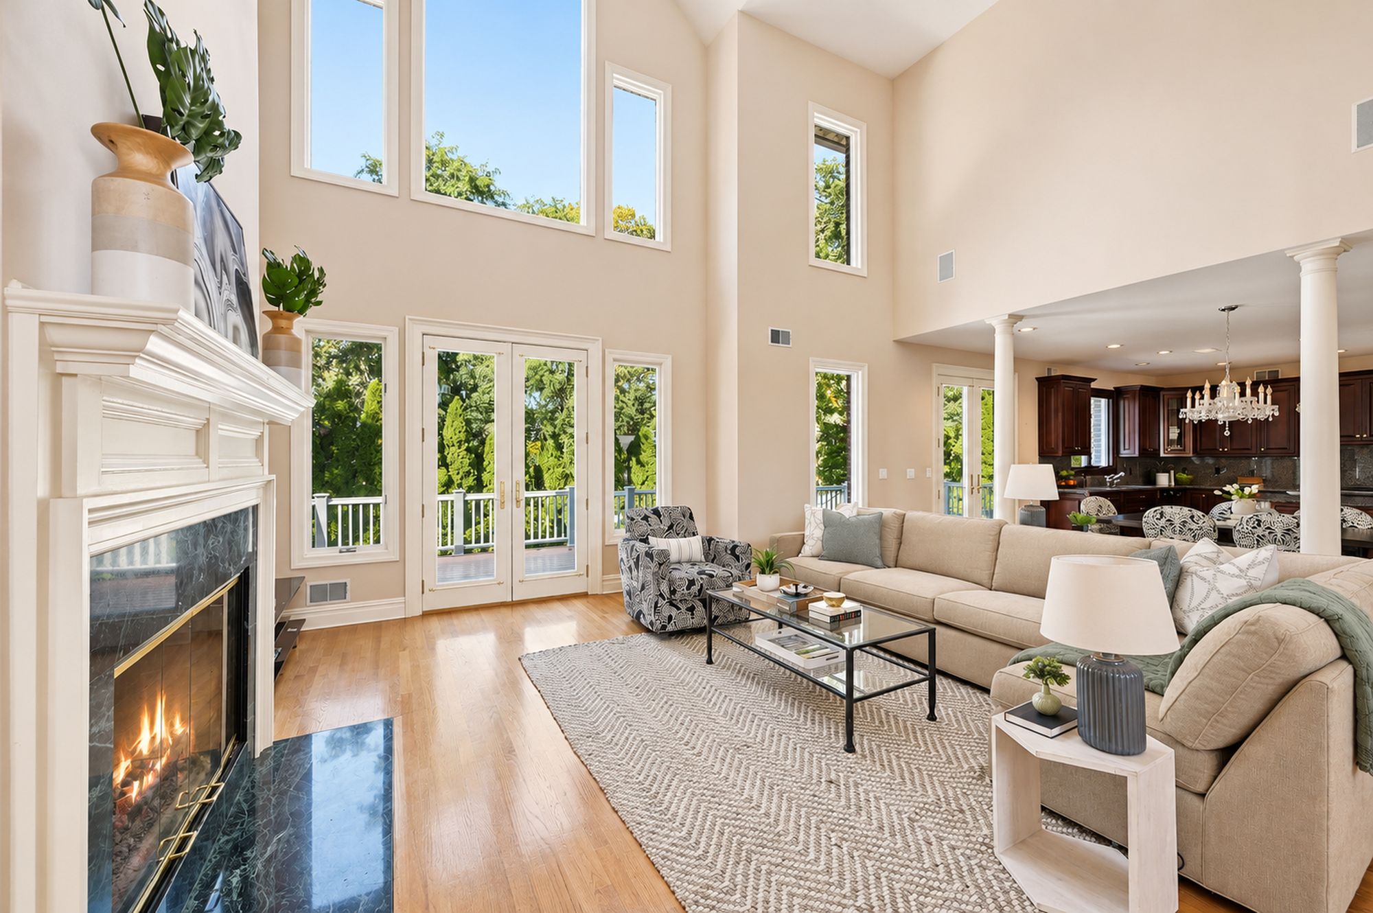
The two-story family room is the centerpiece of the house, with tall windows and a fireplace. It connects to the kitchen, the formal rooms, and the deck.
- Family Room19′7″ × 20′2″
- CeilingTwo-Story
- FireplaceYes
The Kitchen
Built for Daily Life
and Large Gatherings
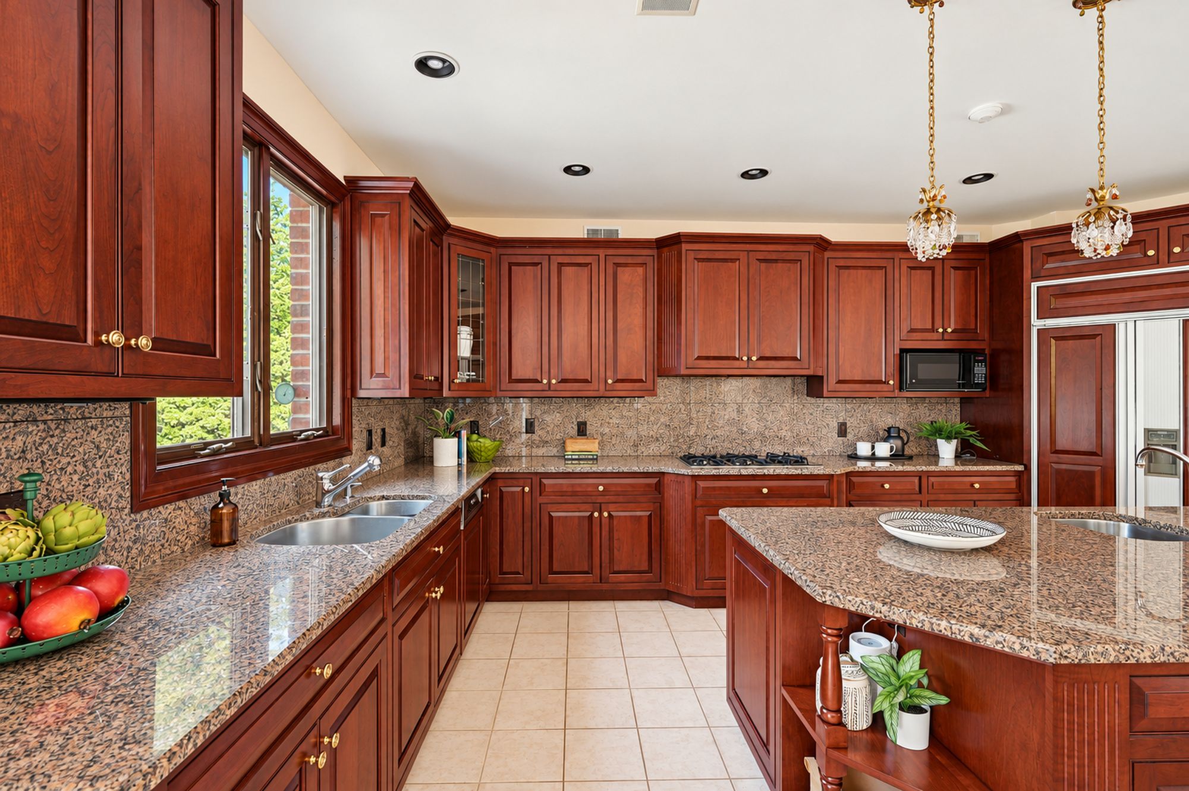
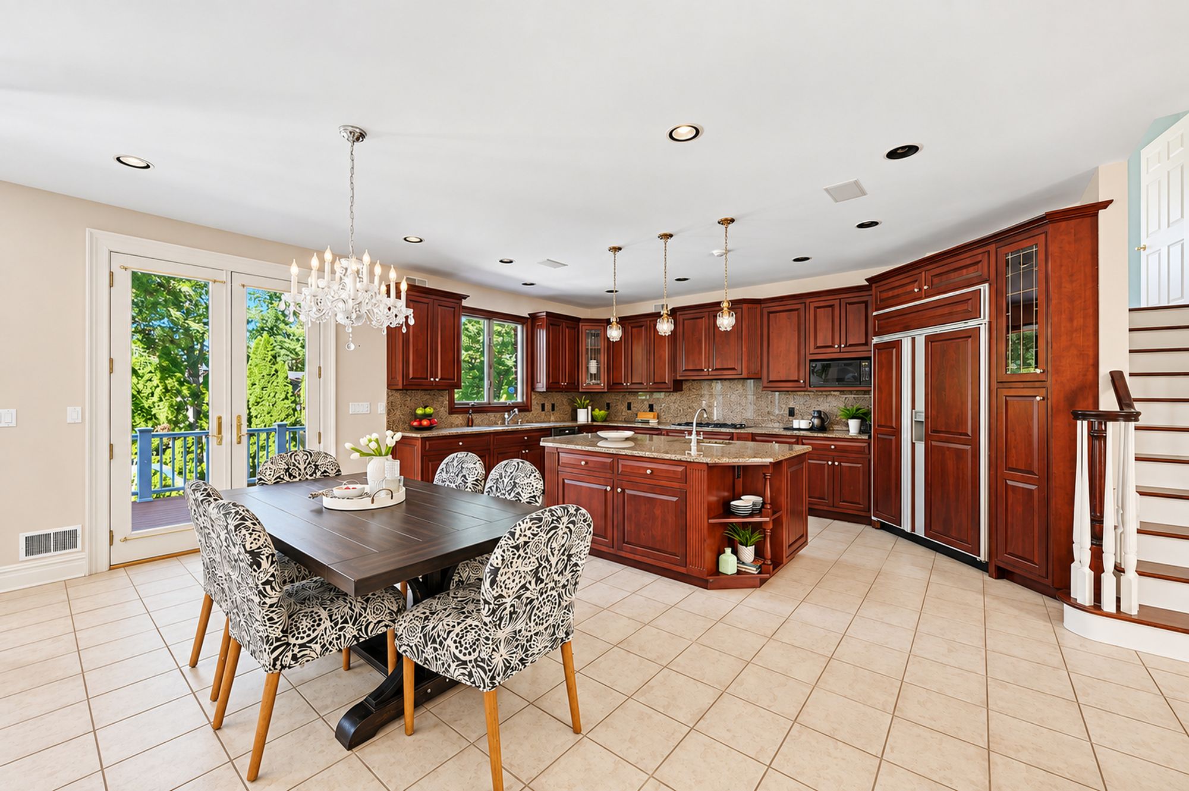
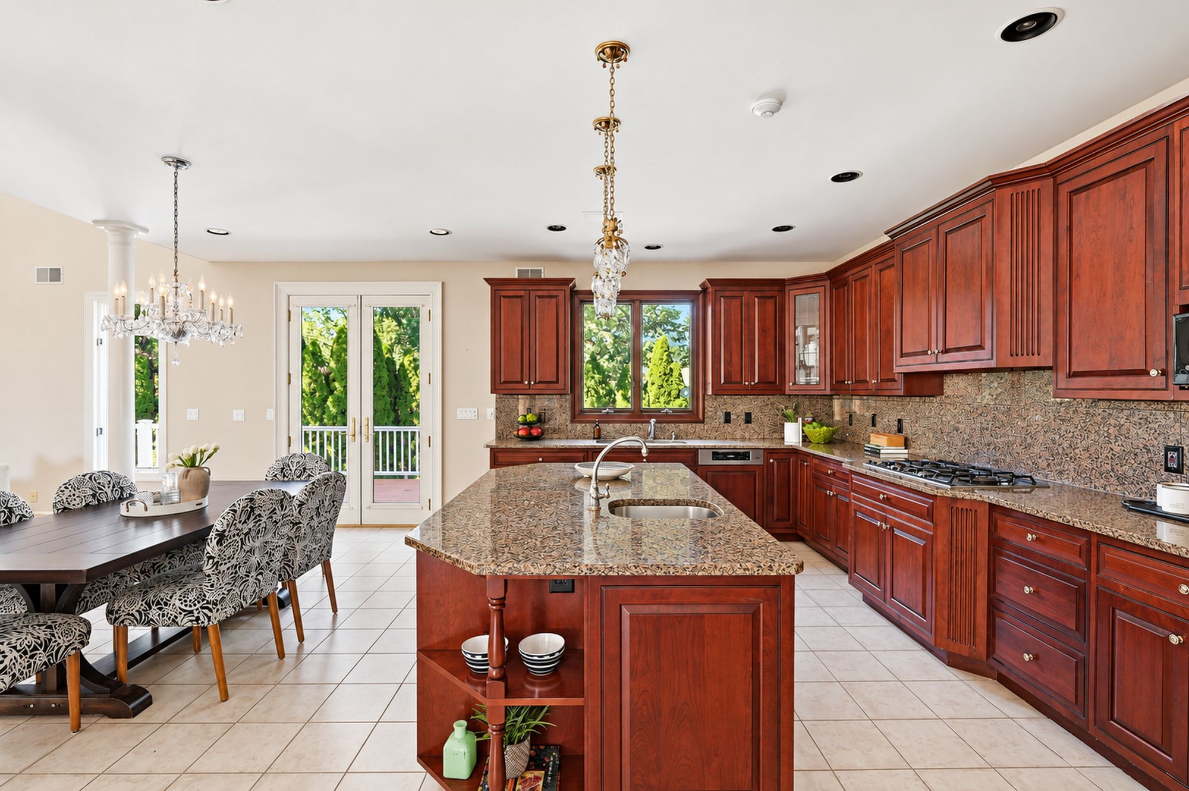
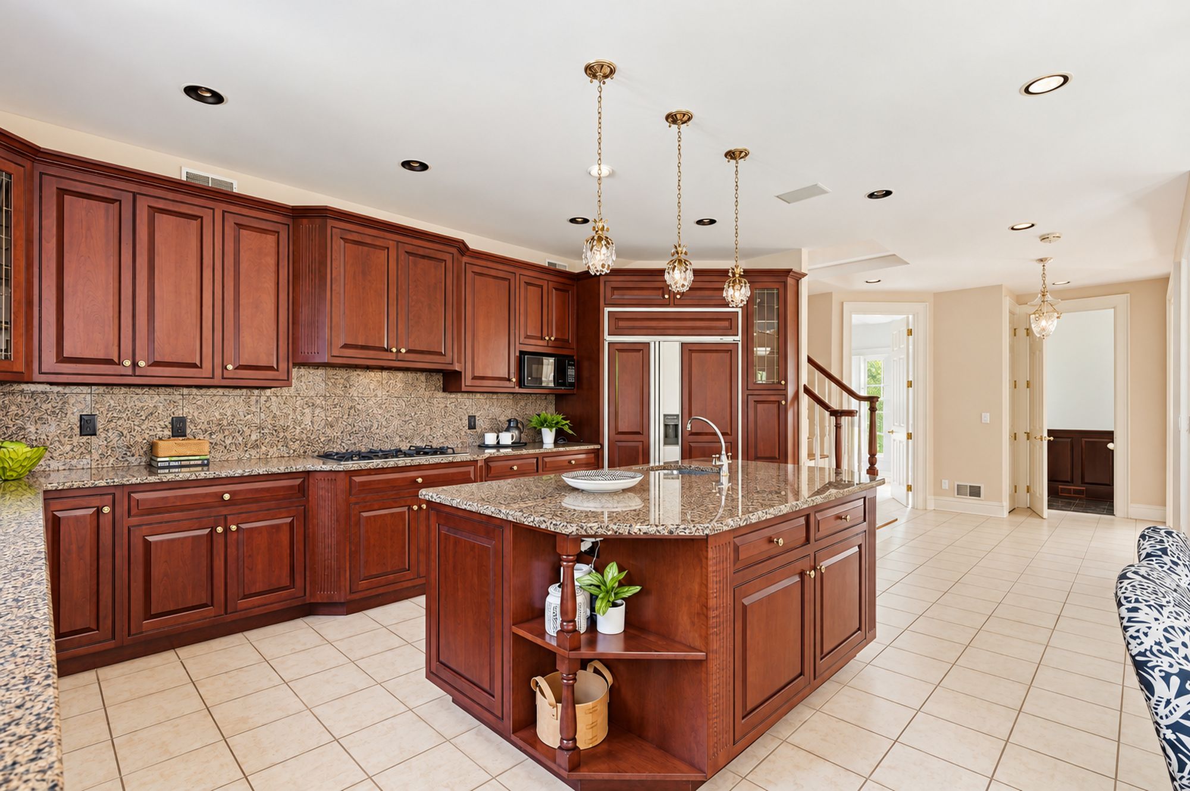
Custom cabinetry, granite countertops, and an expansive center island give the kitchen room to cook, serve, and gather. A breakfast area opens directly to the deck.
- Kitchen11′6″ × 18′5″
- Breakfast Area9′8″ × 18′5″
- CountersGranite
- IslandExpansive Center Island
The Office
A Private
Fireside Study
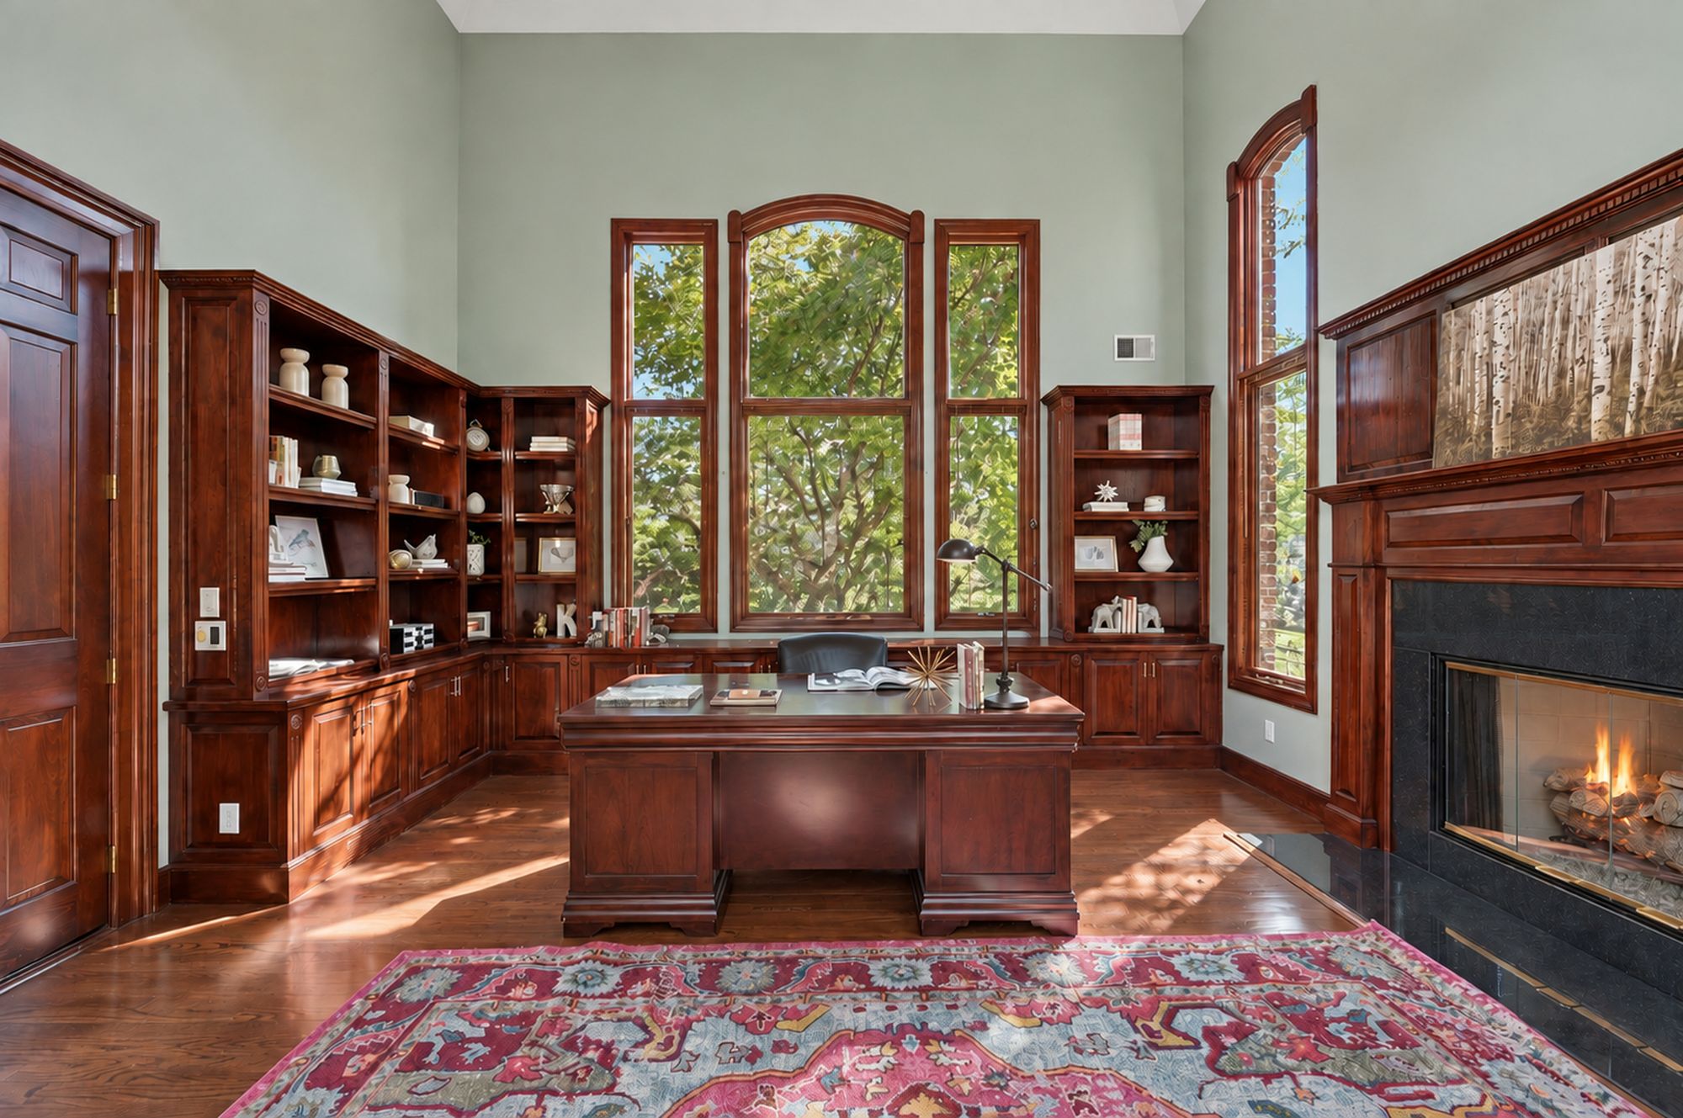
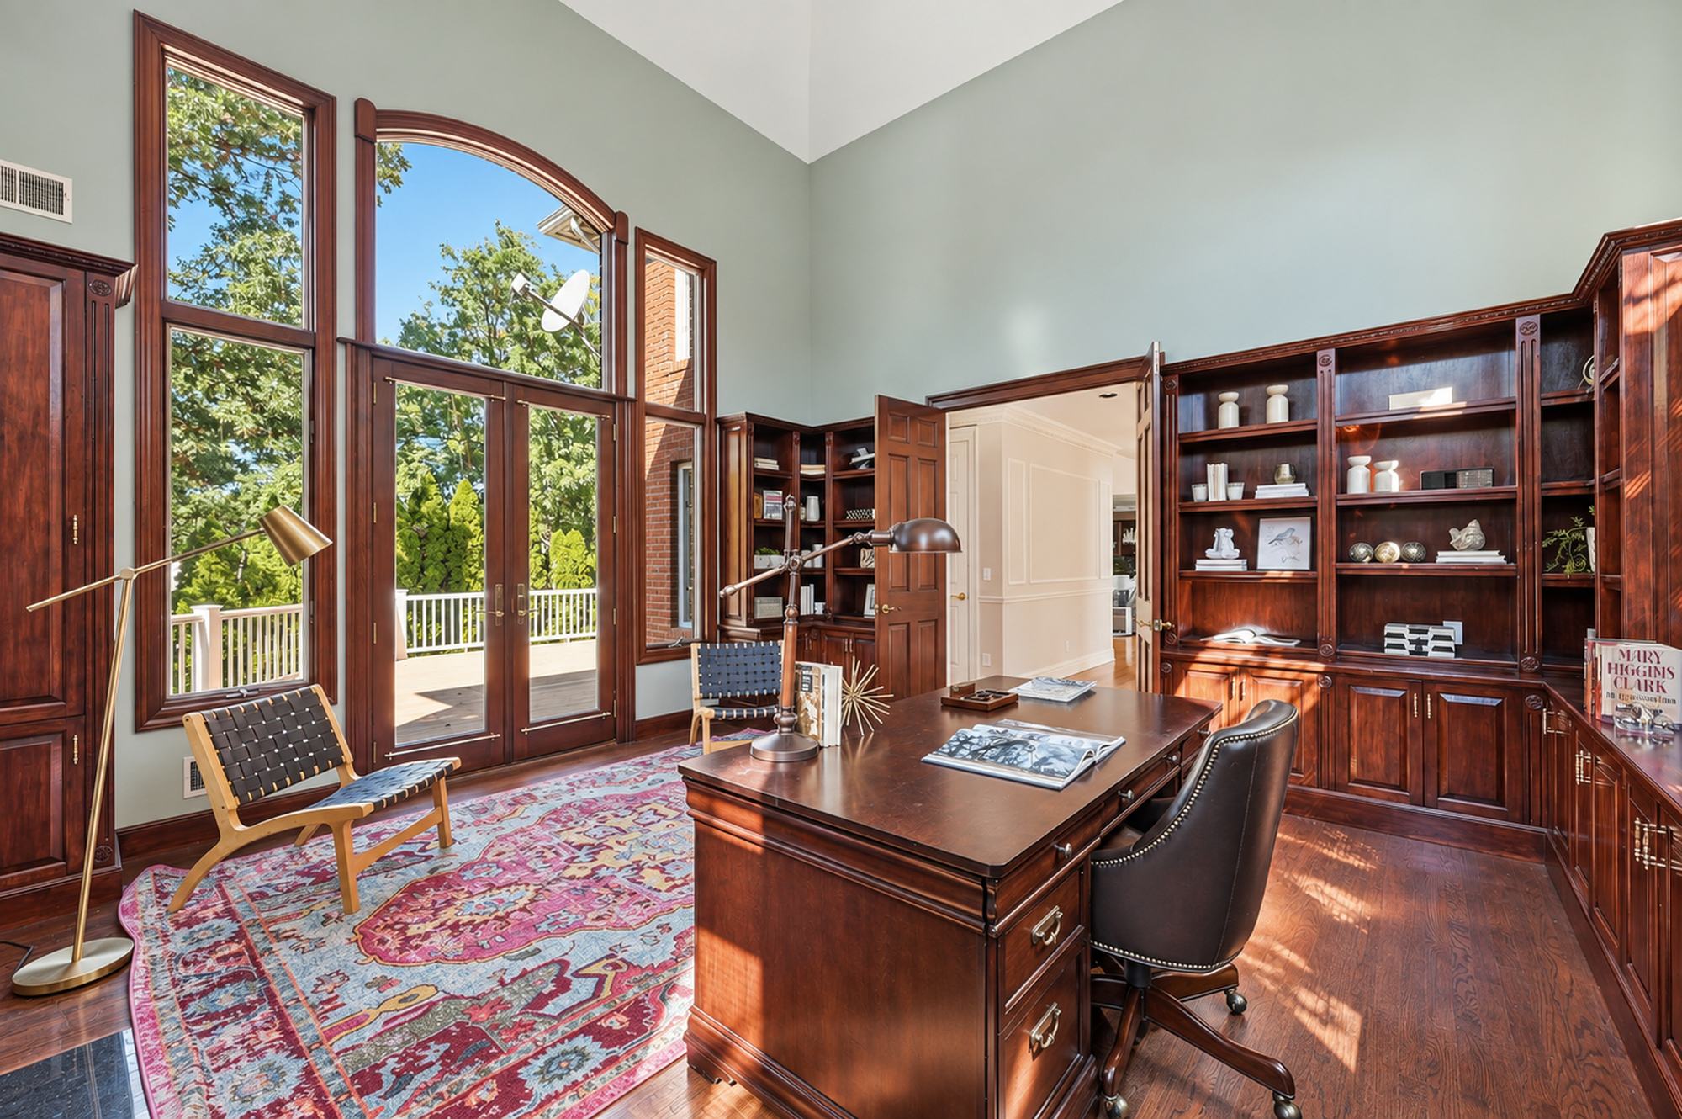
Set off the living room, the office pairs a fireplace with built-in shelving and tall arched windows. It is a quiet place to work, apart from the rest of the house.
- Office15′4″ × 16′6″
- FireplaceYes
- LevelFirst Floor
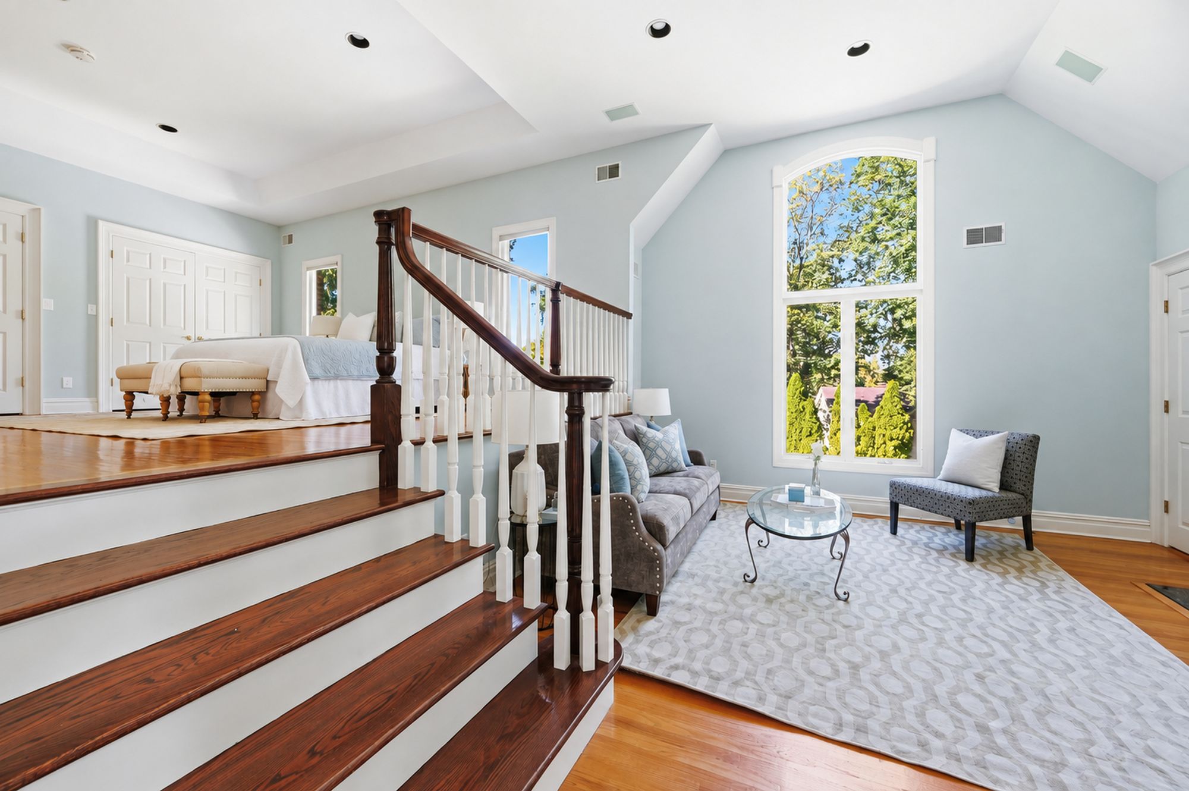
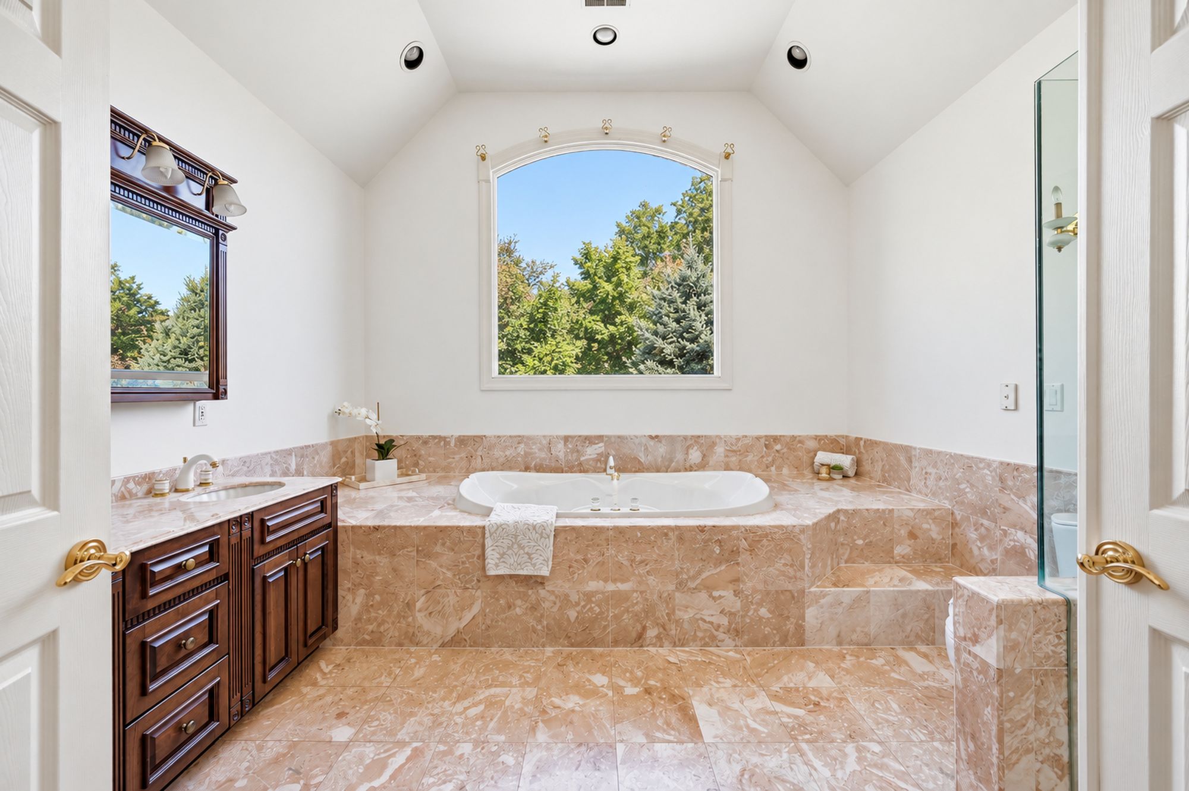
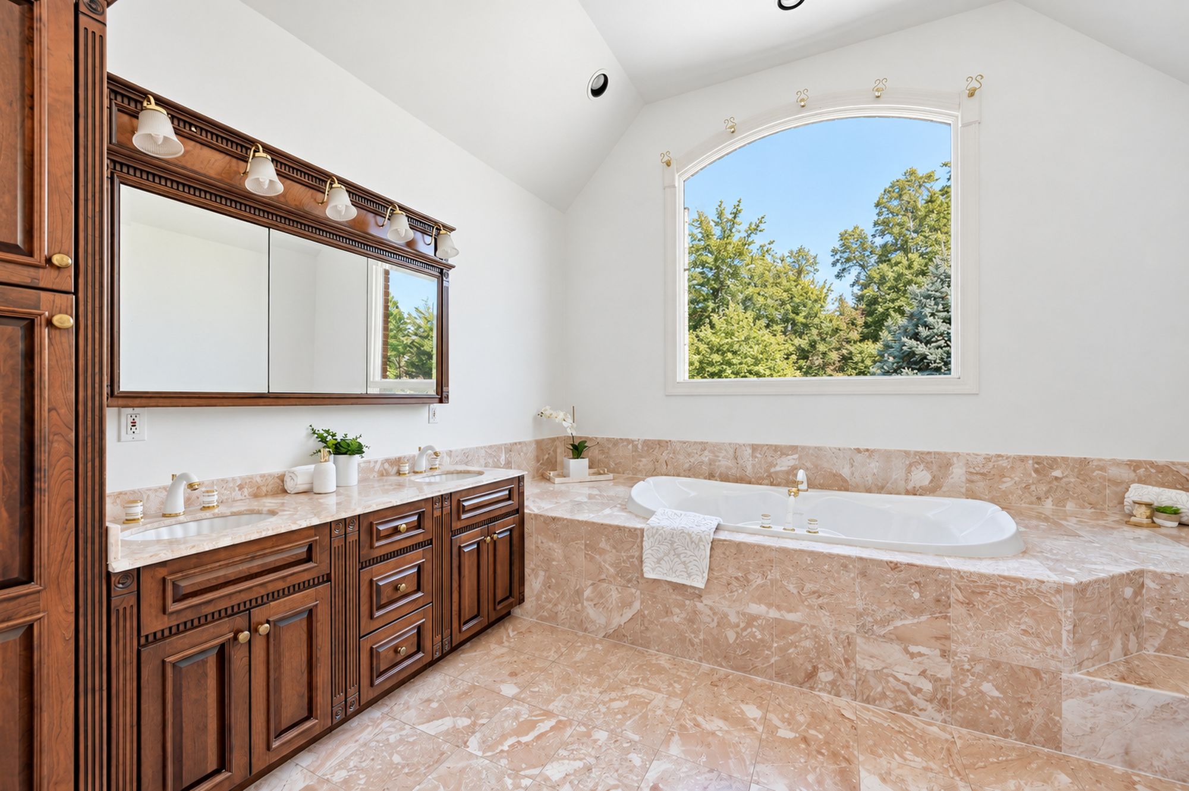
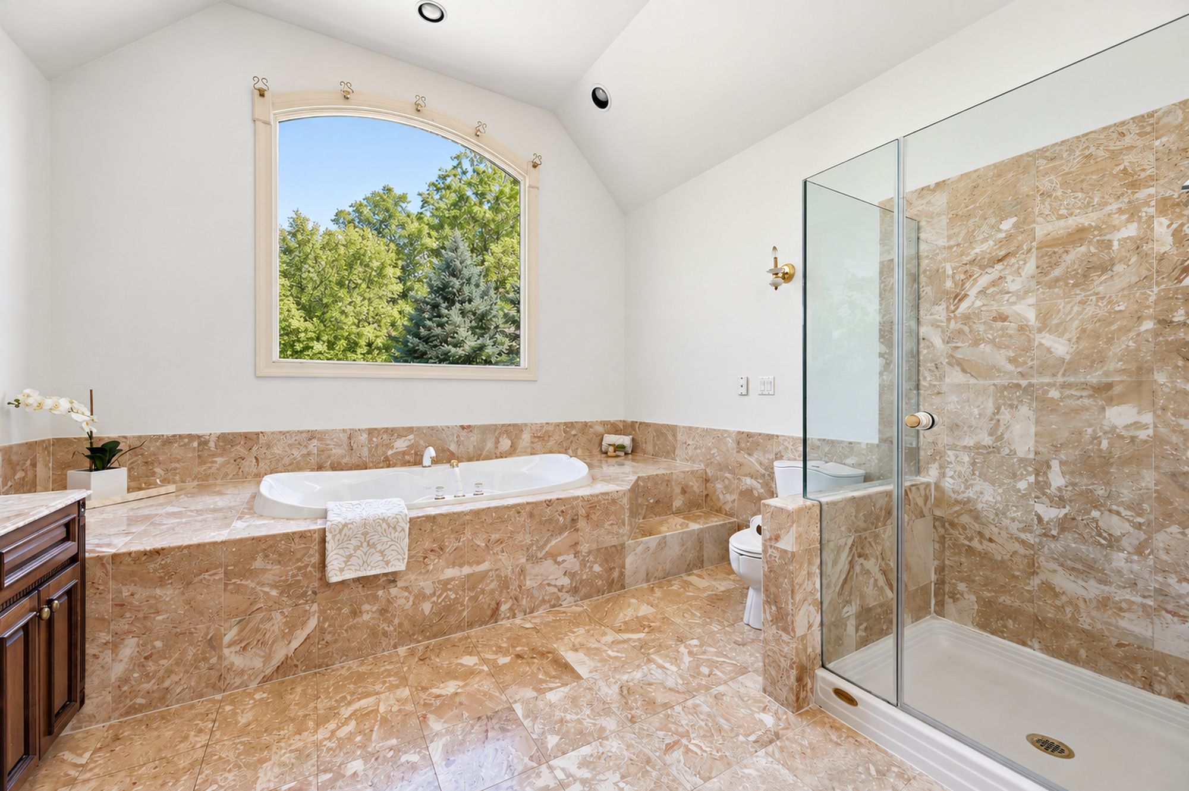
Primary Suite
A Private Retreat
on the Second Level
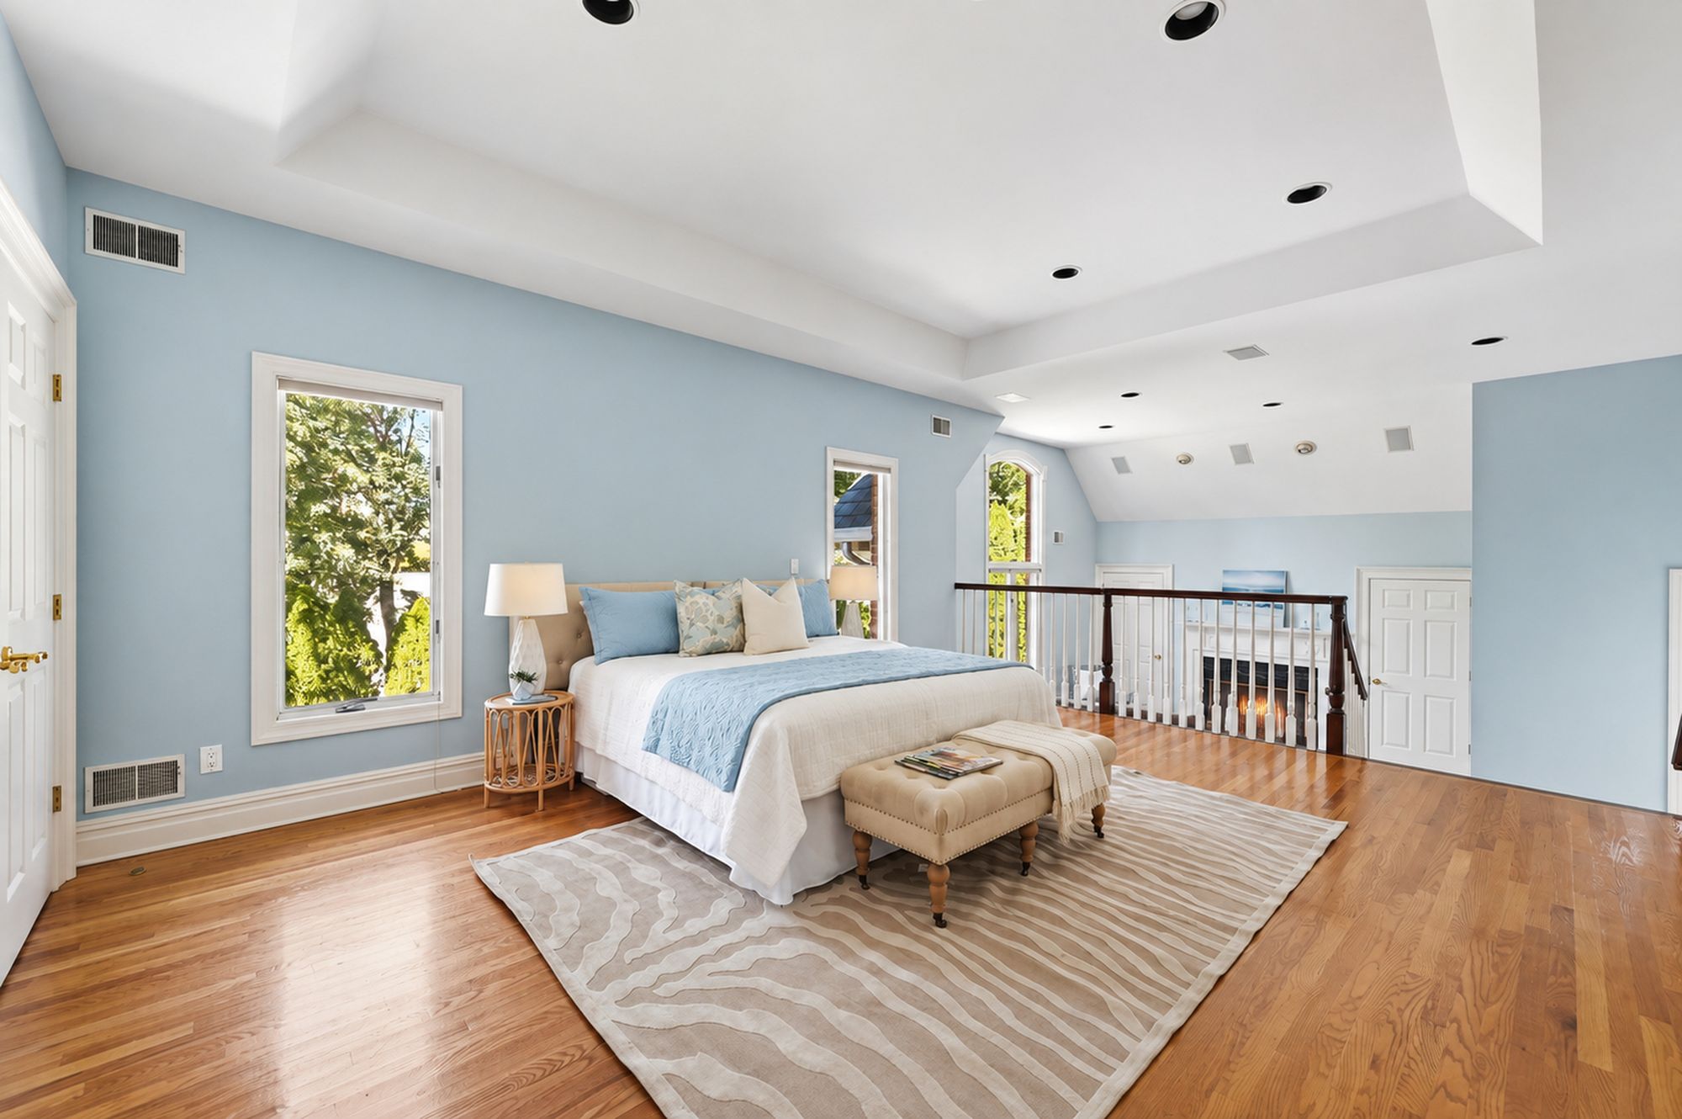
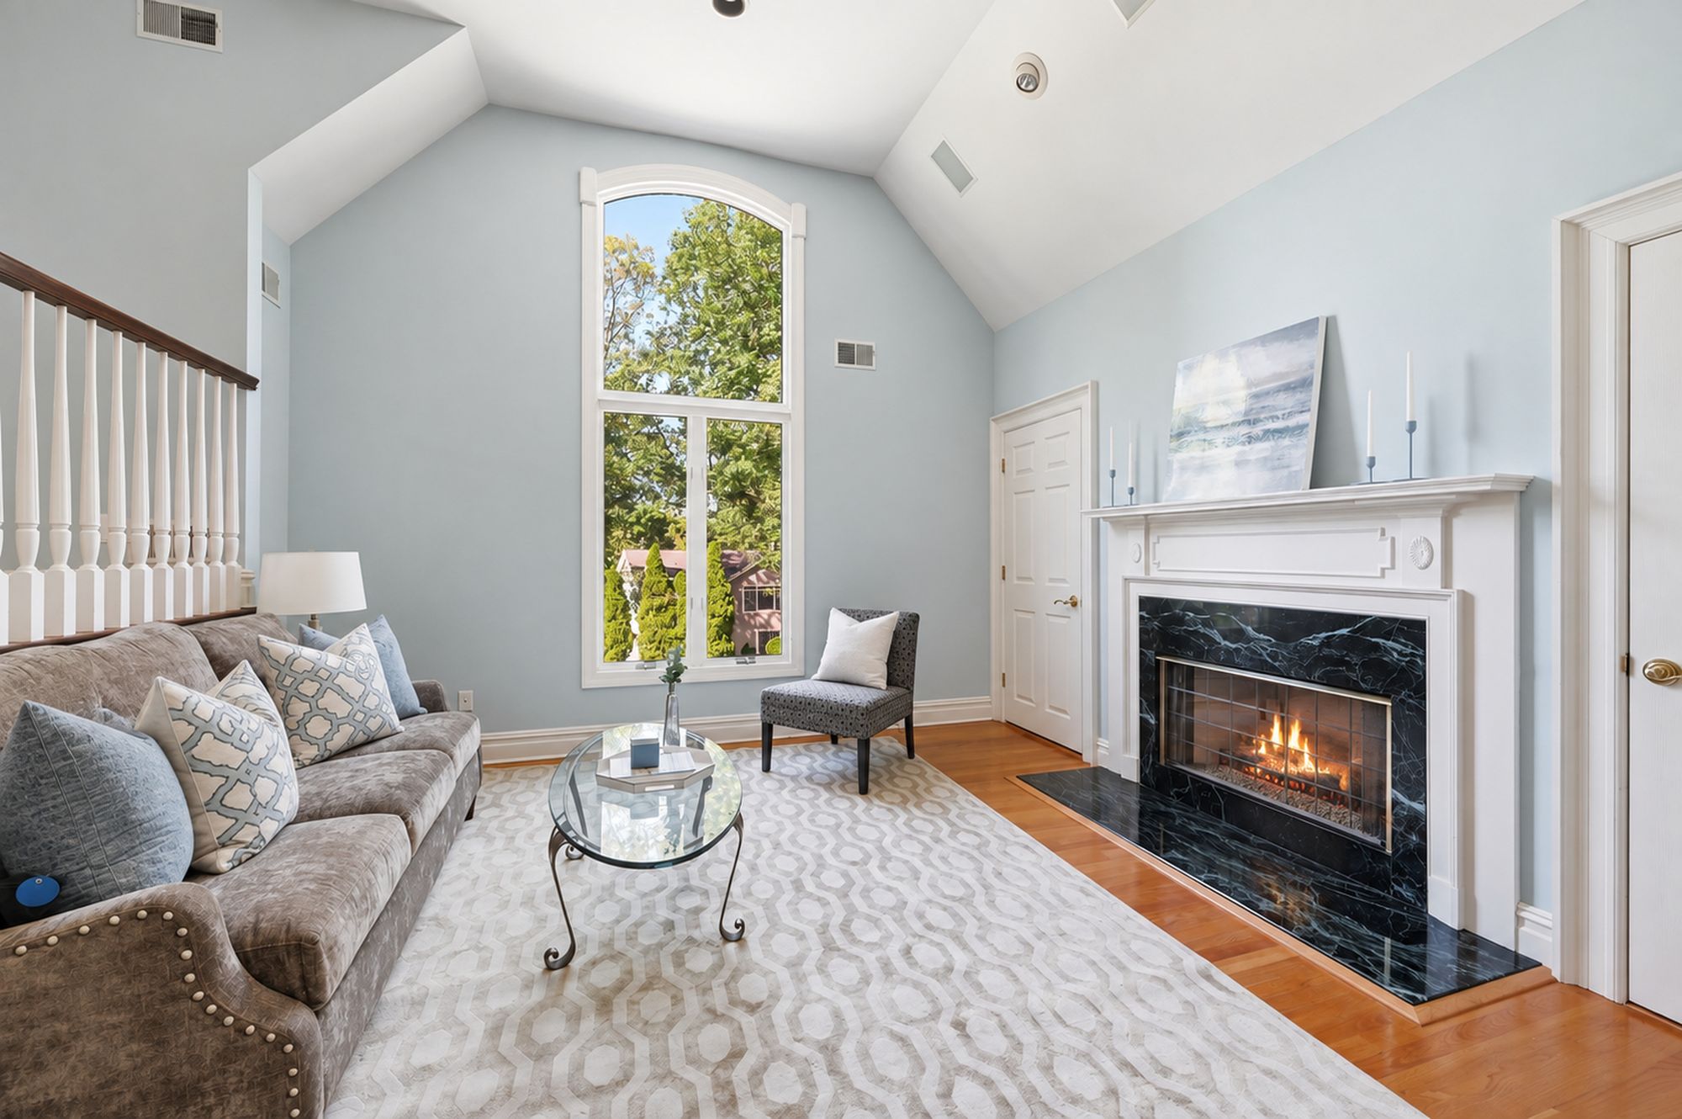
The primary suite adds a separate fireside sitting room to the bedroom, along with a walk-in closet. The spa-inspired bath centers on a large soaking tub.
- Sitting Room13′1″ × 16′6″
- Primary Bath12′9″ × 12′1″
- Walk-In Closet6′10″ × 13′0″
- FireplaceSitting Room
Bedrooms
Room for Family
and Guests
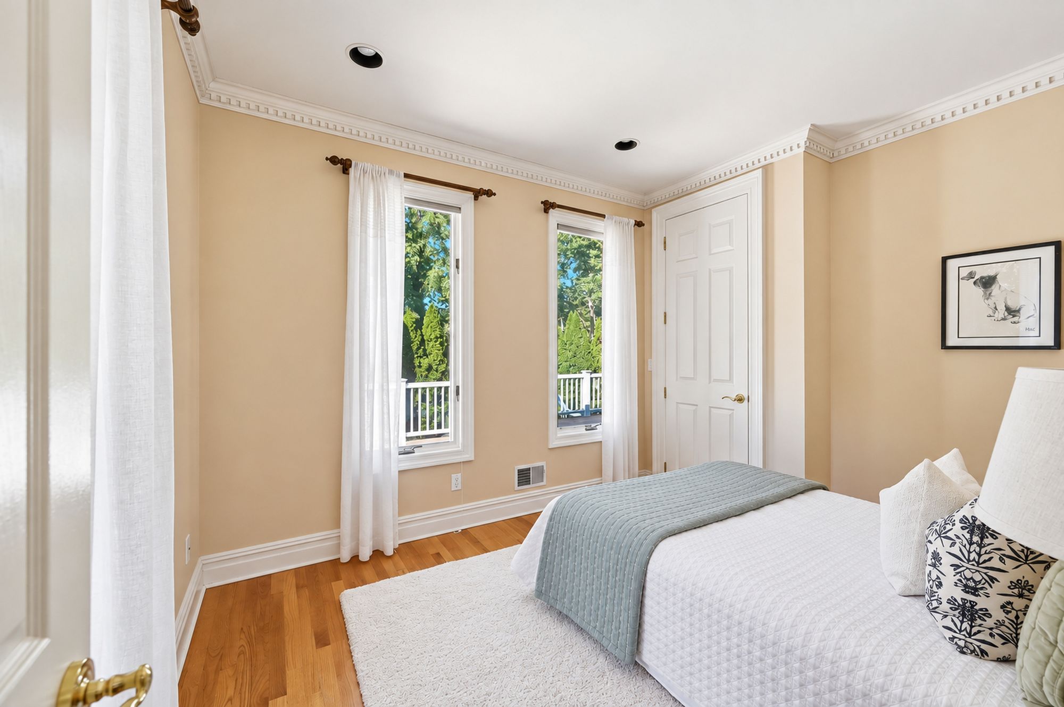
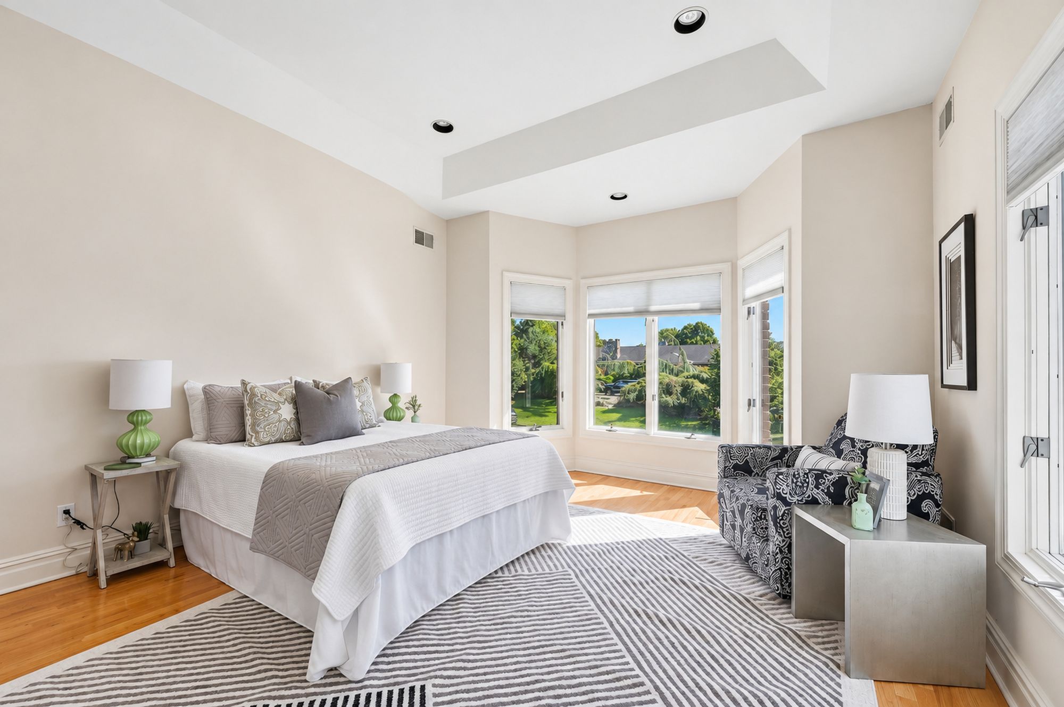
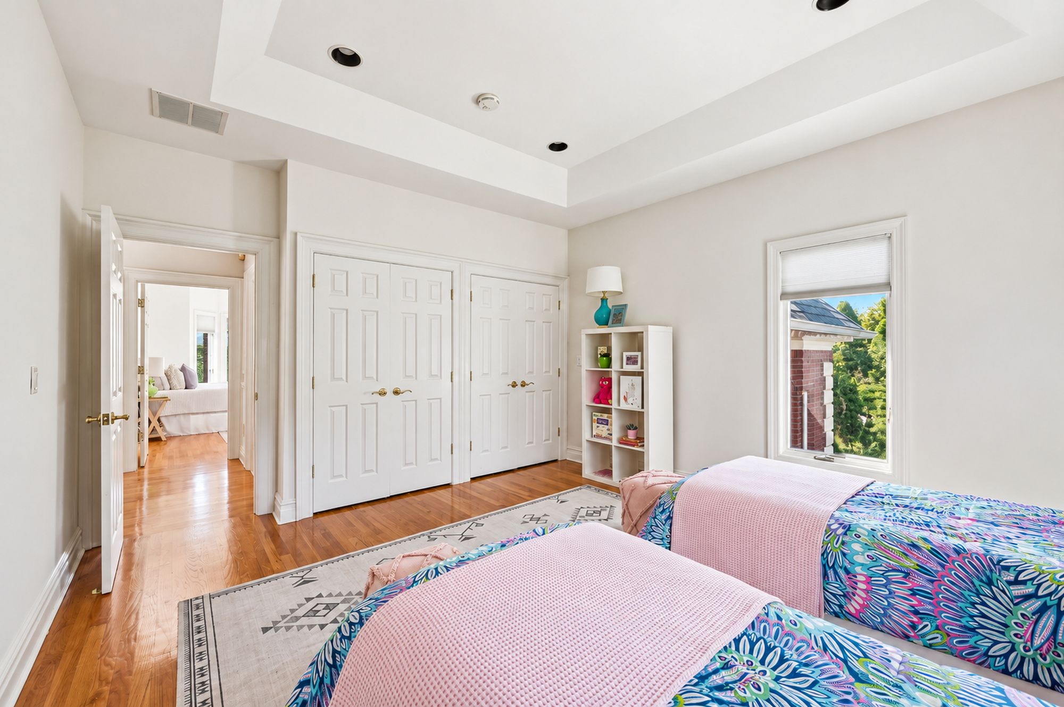
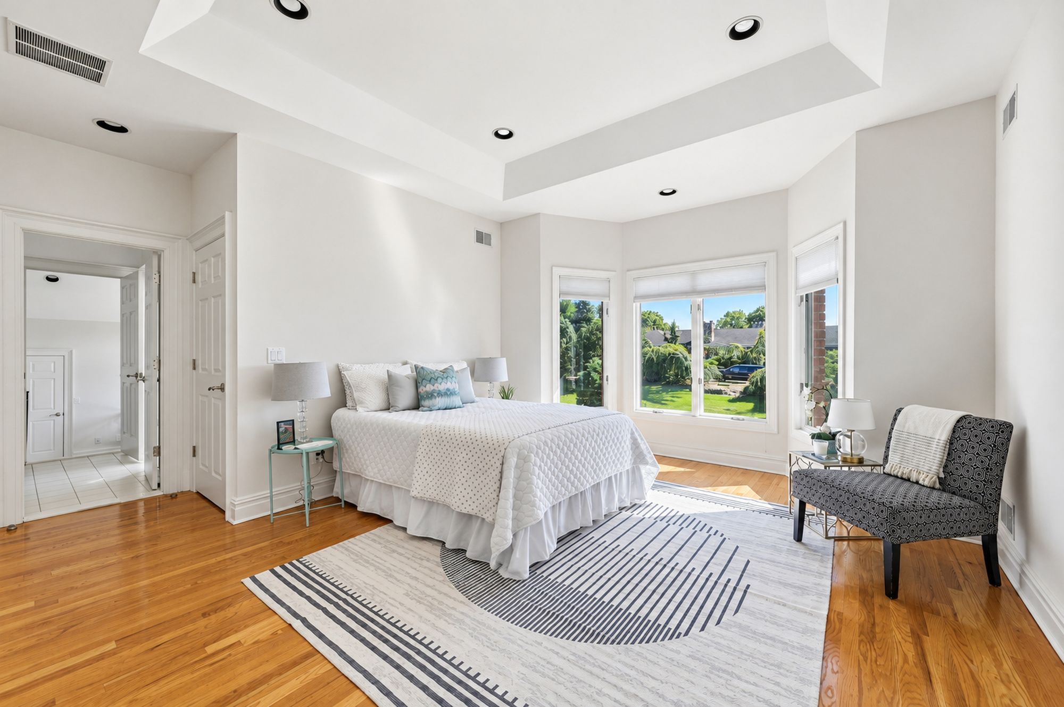
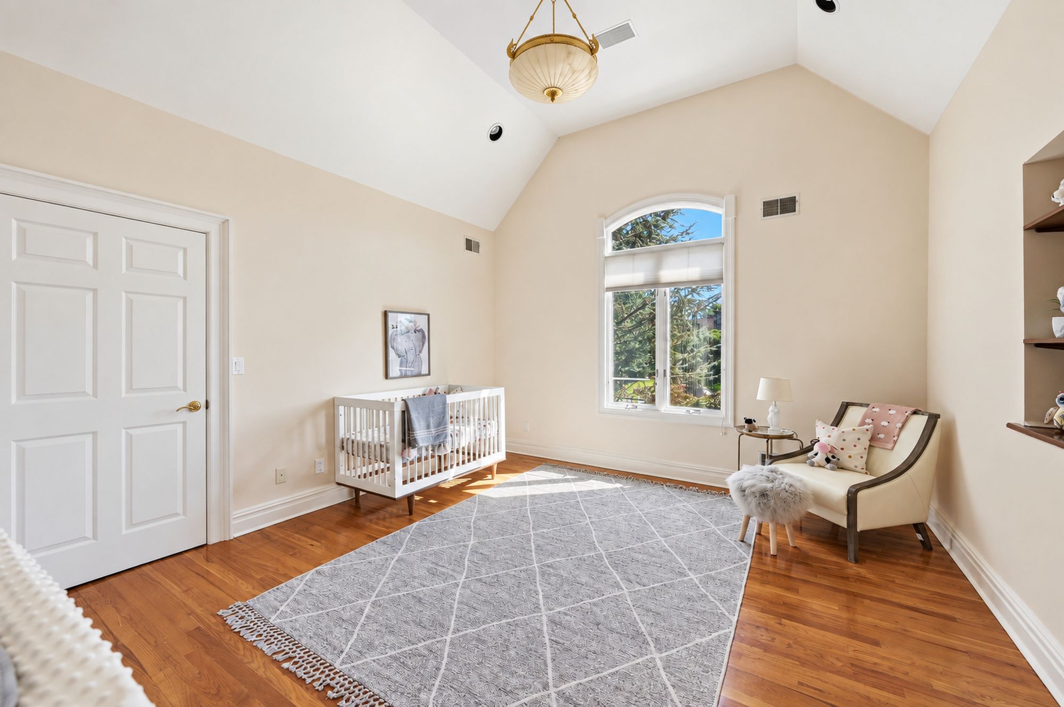
A first-floor guest suite has its own full bath. Upstairs, four more bedrooms join the primary suite: two share a hall bath, and two are joined by a Jack-and-Jill bath.
- Bedrooms6 Total
- Guest SuiteFirst Floor, Full Bath
- Second Floor5 Bedrooms incl. Primary
- Jack-and-JillYes
Lower Level
Gather, Unwind,
and Entertain
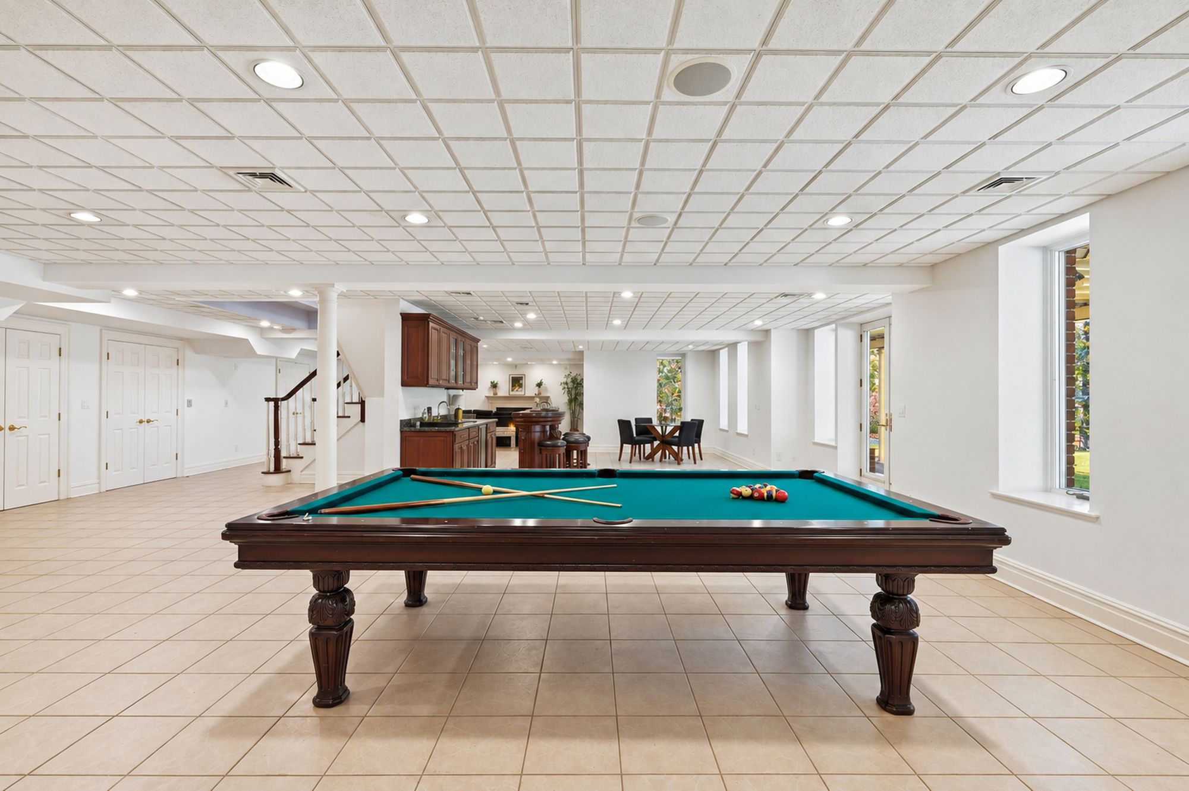
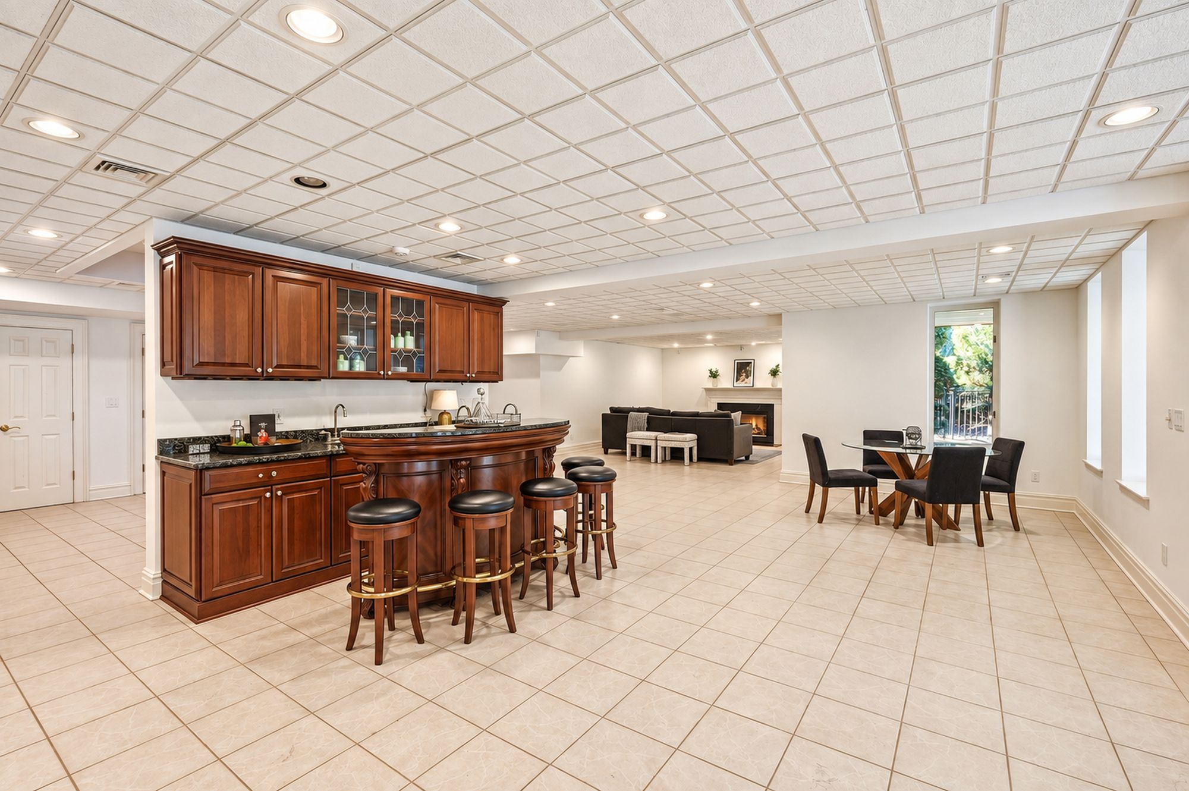
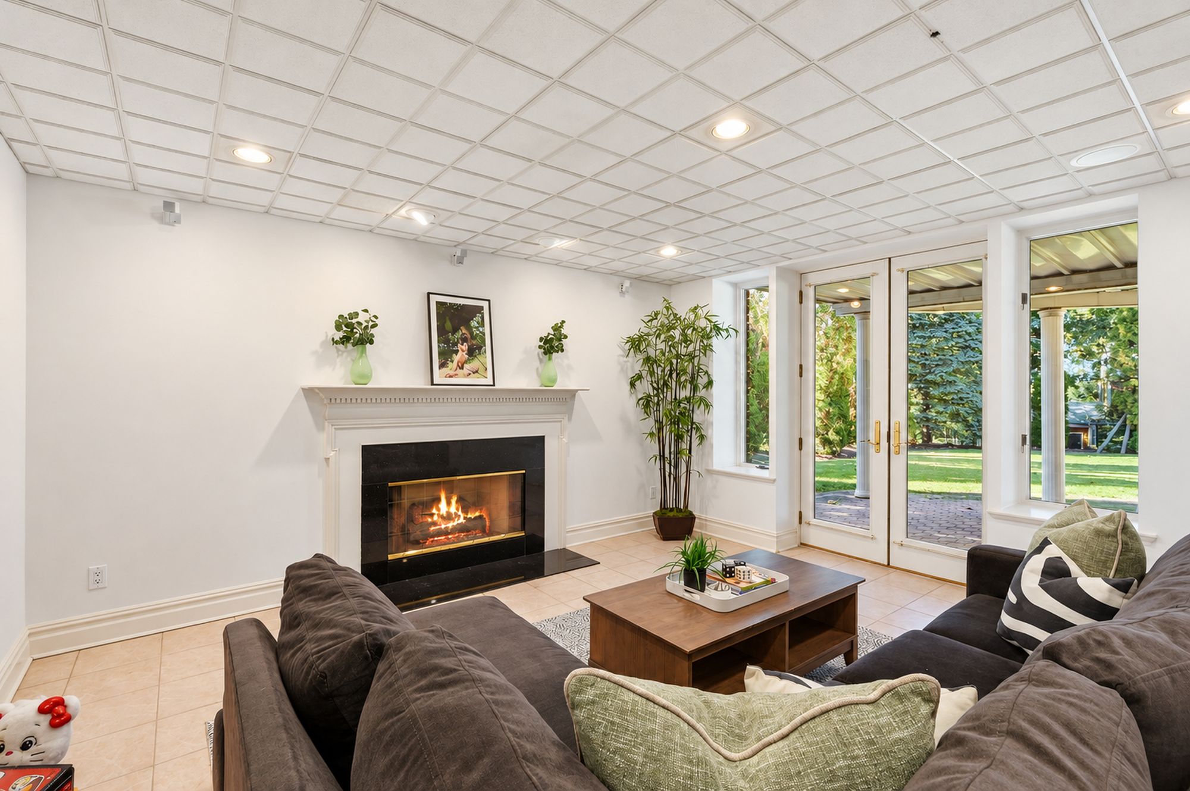
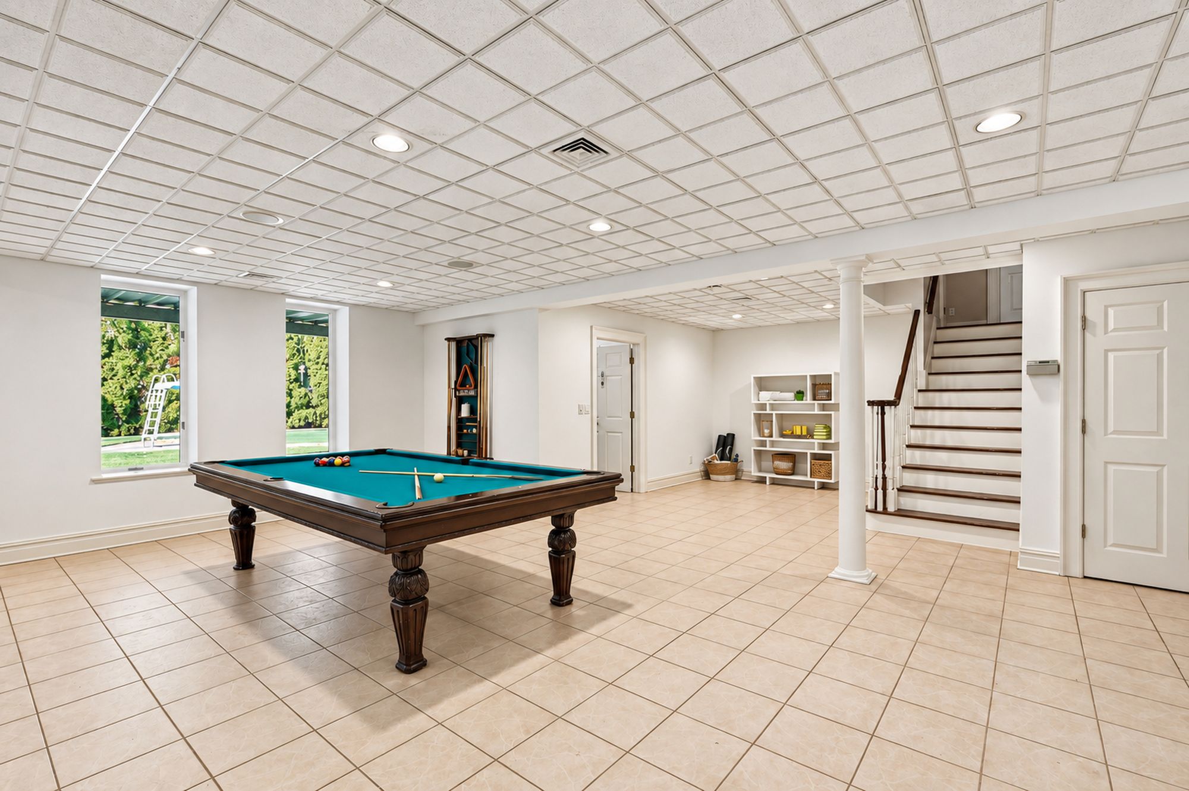
The finished walkout lower level holds a recreation and media area with a fireplace, wet bar, and radiant-heated floors. A flexible room and a full bath with exterior access lead out to the pool.
- LevelFinished Walkout
- FireplaceYes
- FloorsRadiant Heated
- BathFull, Exterior Access
Outdoor Living
A Private
Outdoor Setting
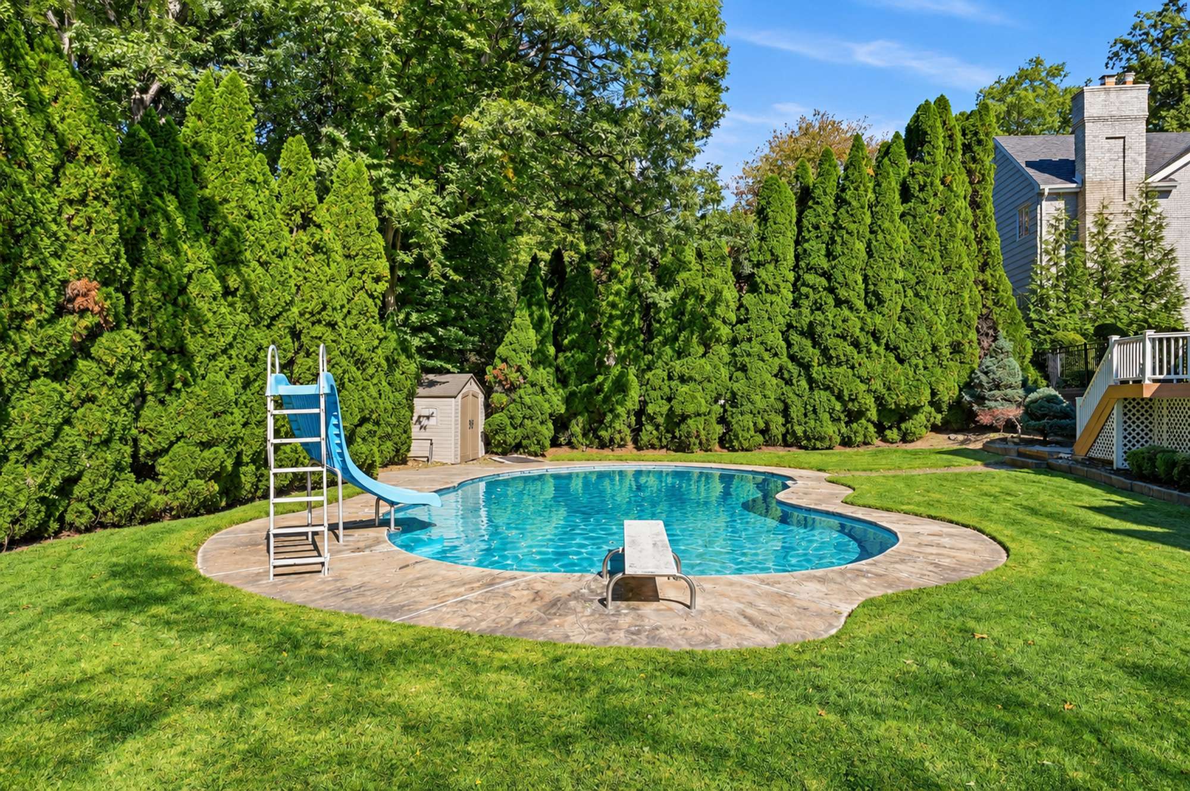
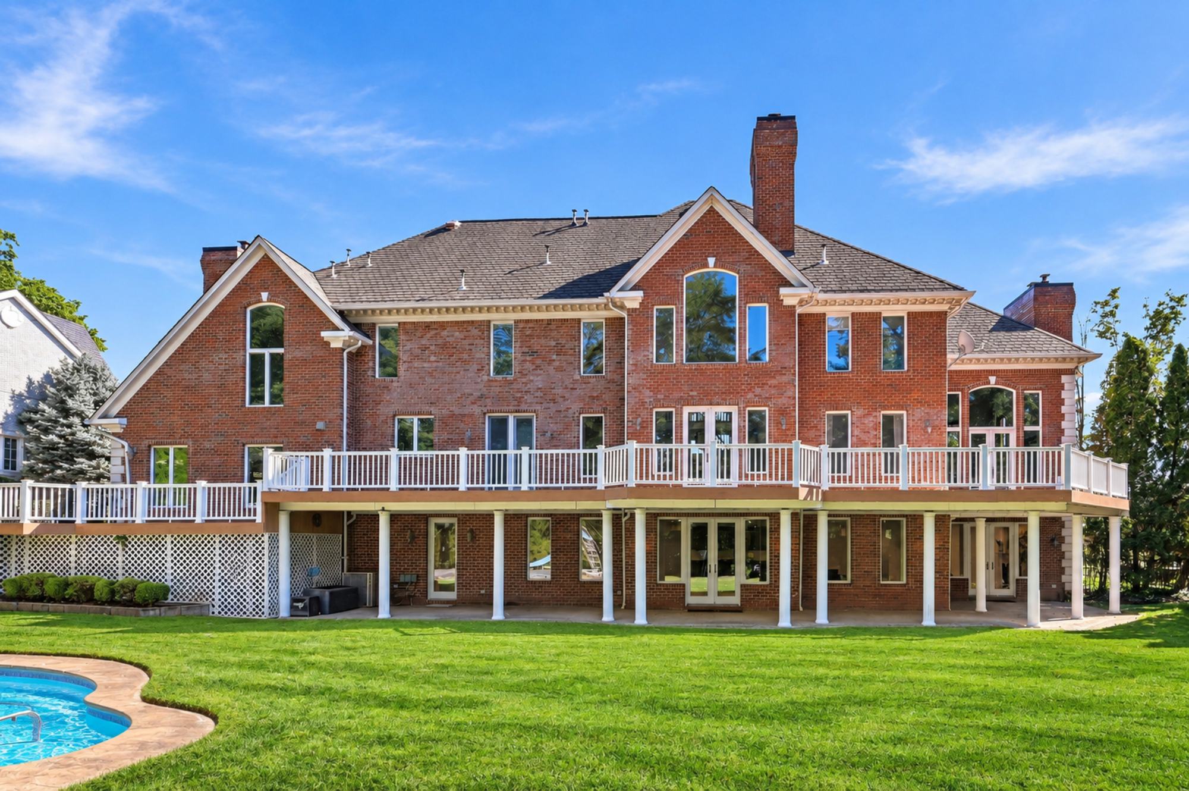
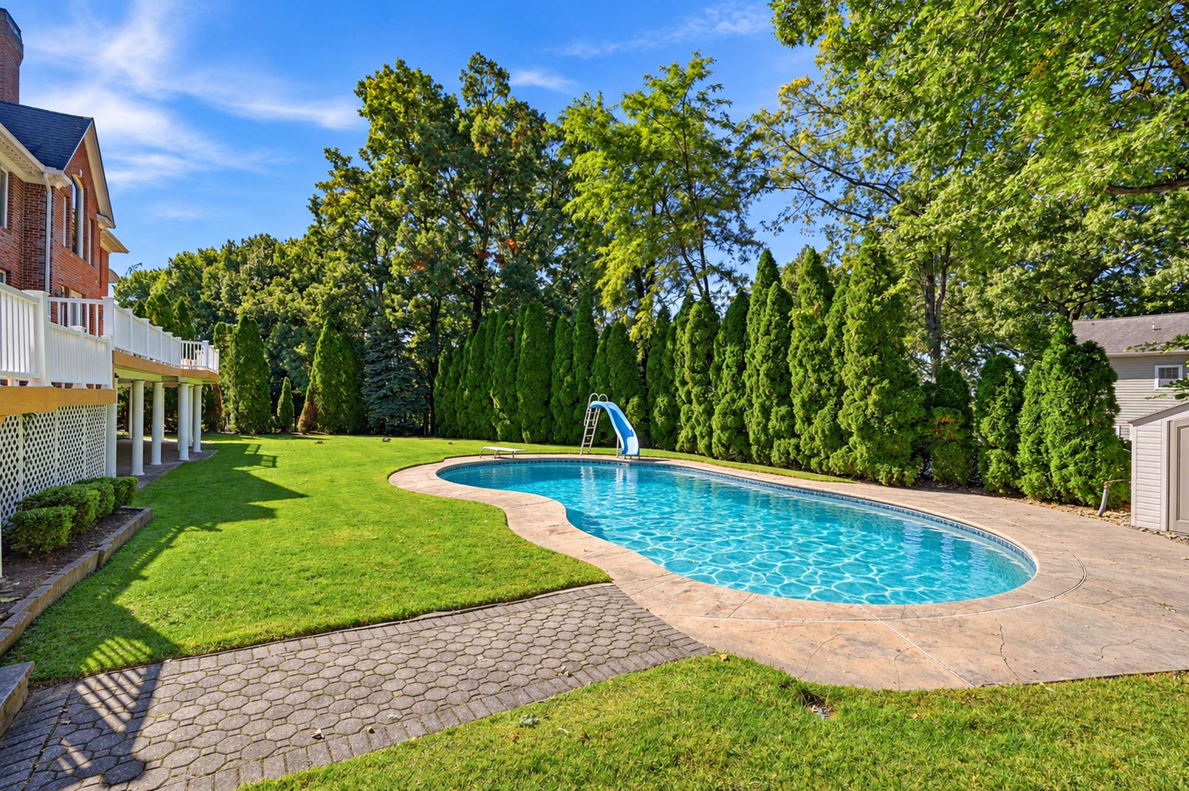
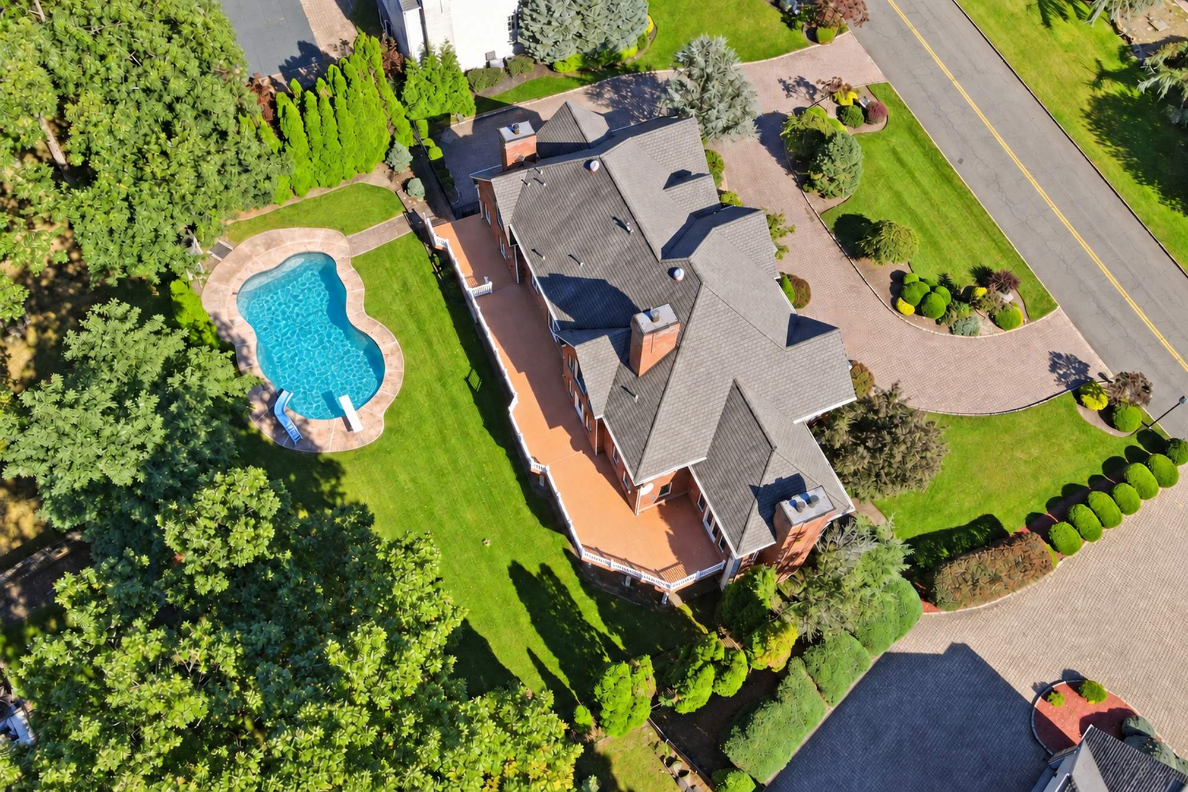
A 95-foot TimberTech deck spans the rear of the house, with room for dining and lounging. Below, the heated pool sits within a level, landscaped yard framed by evergreens.
- Deck95-Foot TimberTech
- PoolHeated
- YardLevel, Landscaped
Features
The Complete Picture
Construction
All-brick exterior, approximately 7,000 square feet across three finished levels, on a 0.48-acre lot with a circular paver driveway.
First Floor
Two-story foyer, formal living and dining rooms, fireside office, two-story great room, gourmet kitchen with breakfast area, and a guest suite with full bath.
Second Floor
Primary suite with fireside sitting room, walk-in closet, and soaking-tub bath, plus four more bedrooms with a hall bath and a Jack-and-Jill bath.
Lower Level
Finished walkout with a recreation and media area, fireplace, wet bar, radiant-heated floors, flexible room, utility room, and full bath with exterior access.
Outdoors
A 95-foot TimberTech deck across the rear of the house, a heated pool, and level, landscaped grounds.
Garage & Storage
A heated four-car garage on the first floor, and an attic level above the second floor.
Room dimensions are approximate and taken from the floor plans, which are not to scale.
Arrange a Private Showing
Schedule a personal tour at your convenience with the listing team.
Inquire Now →