

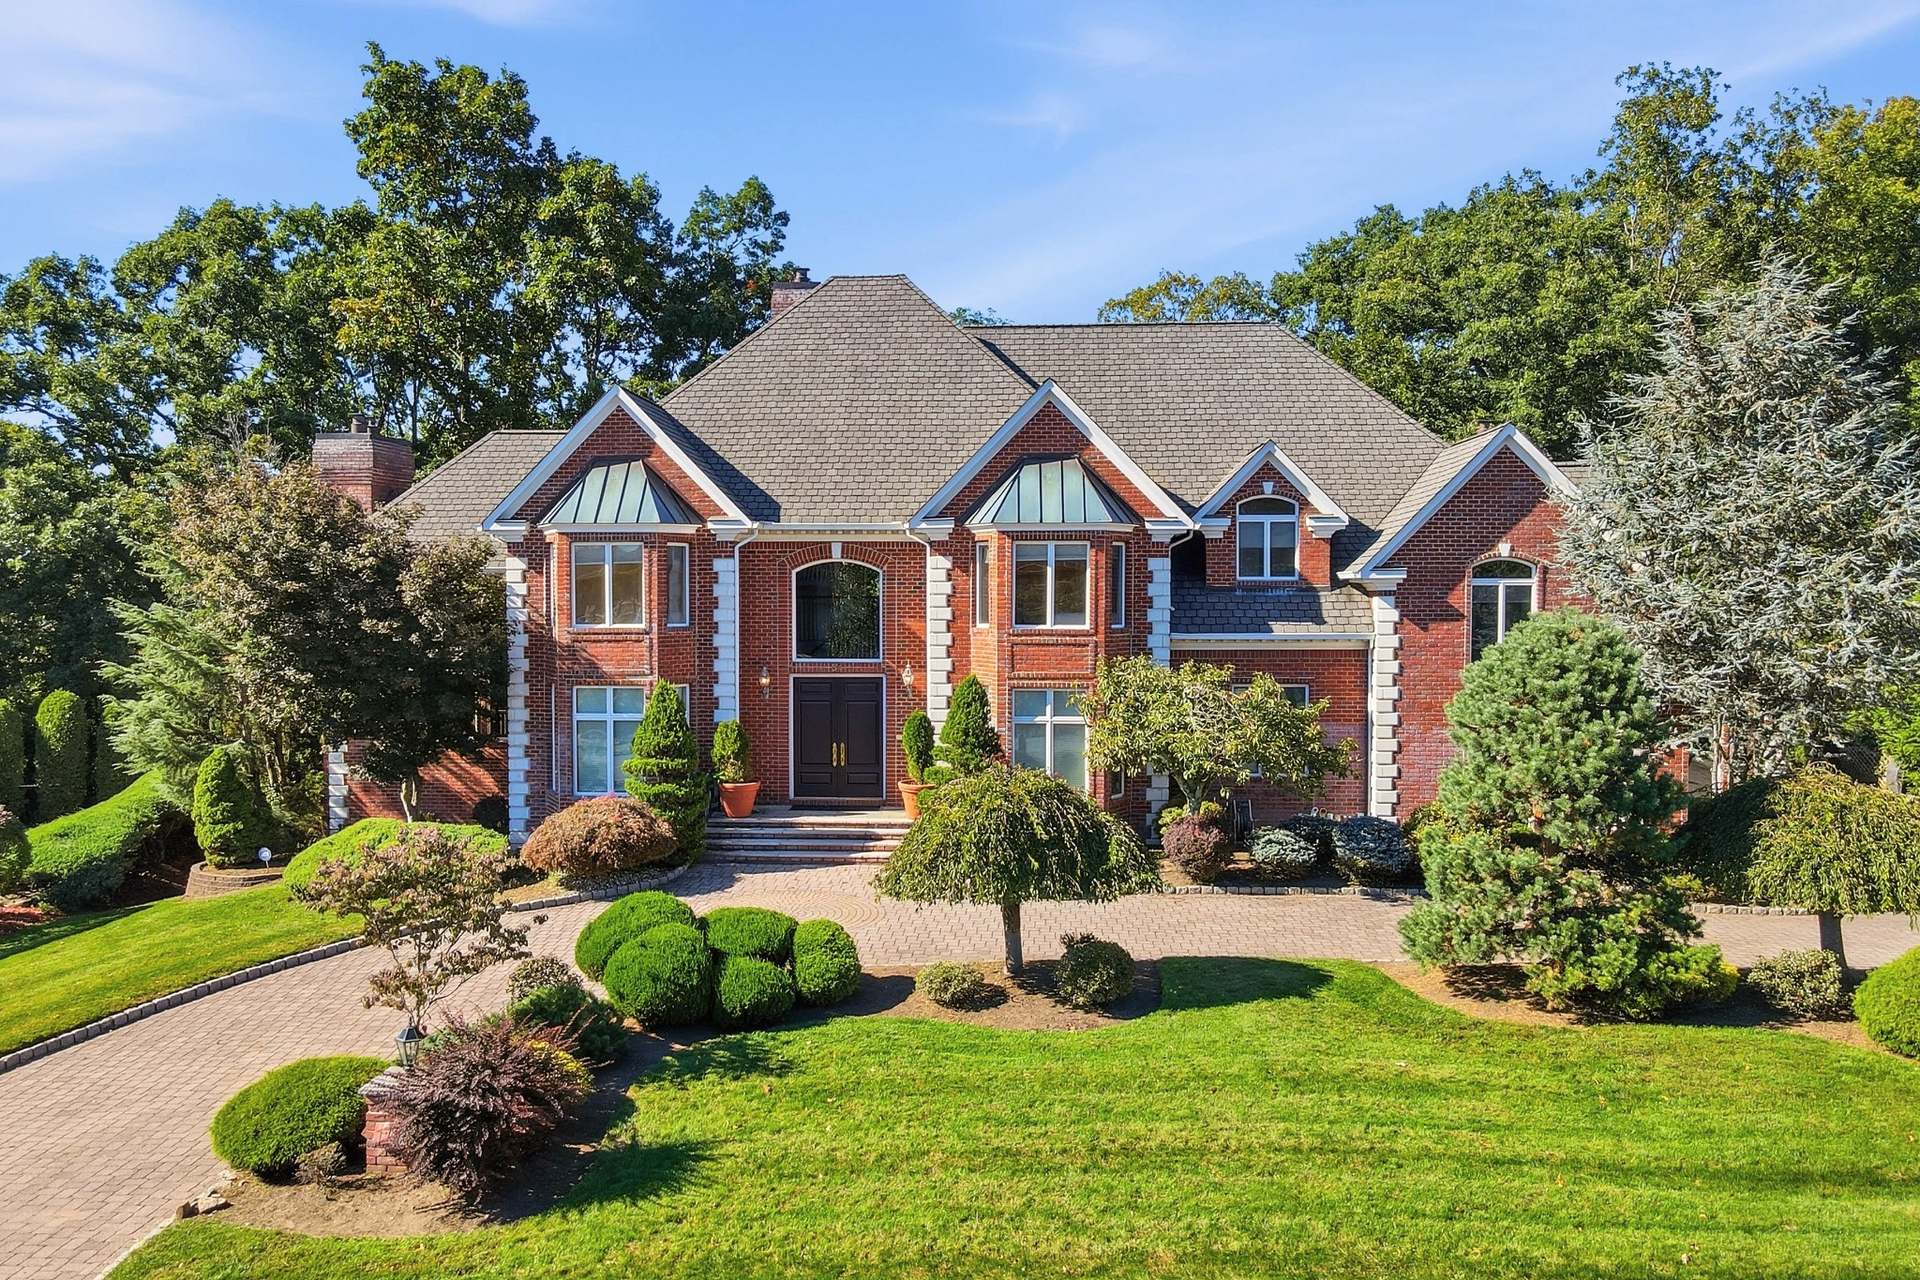
Six Bedrooms · 0.48 Acres
A Distinguished
Livingston Residence
An all-brick residence of approximately 7,000 square feet across three finished levels. A circular paver driveway arrives at a two-story foyer and sweeping staircase. Behind the house, a 95-foot TimberTech deck overlooks a heated pool and level lawn.
The Residence →The Spaces
Rooms Made for Gathering
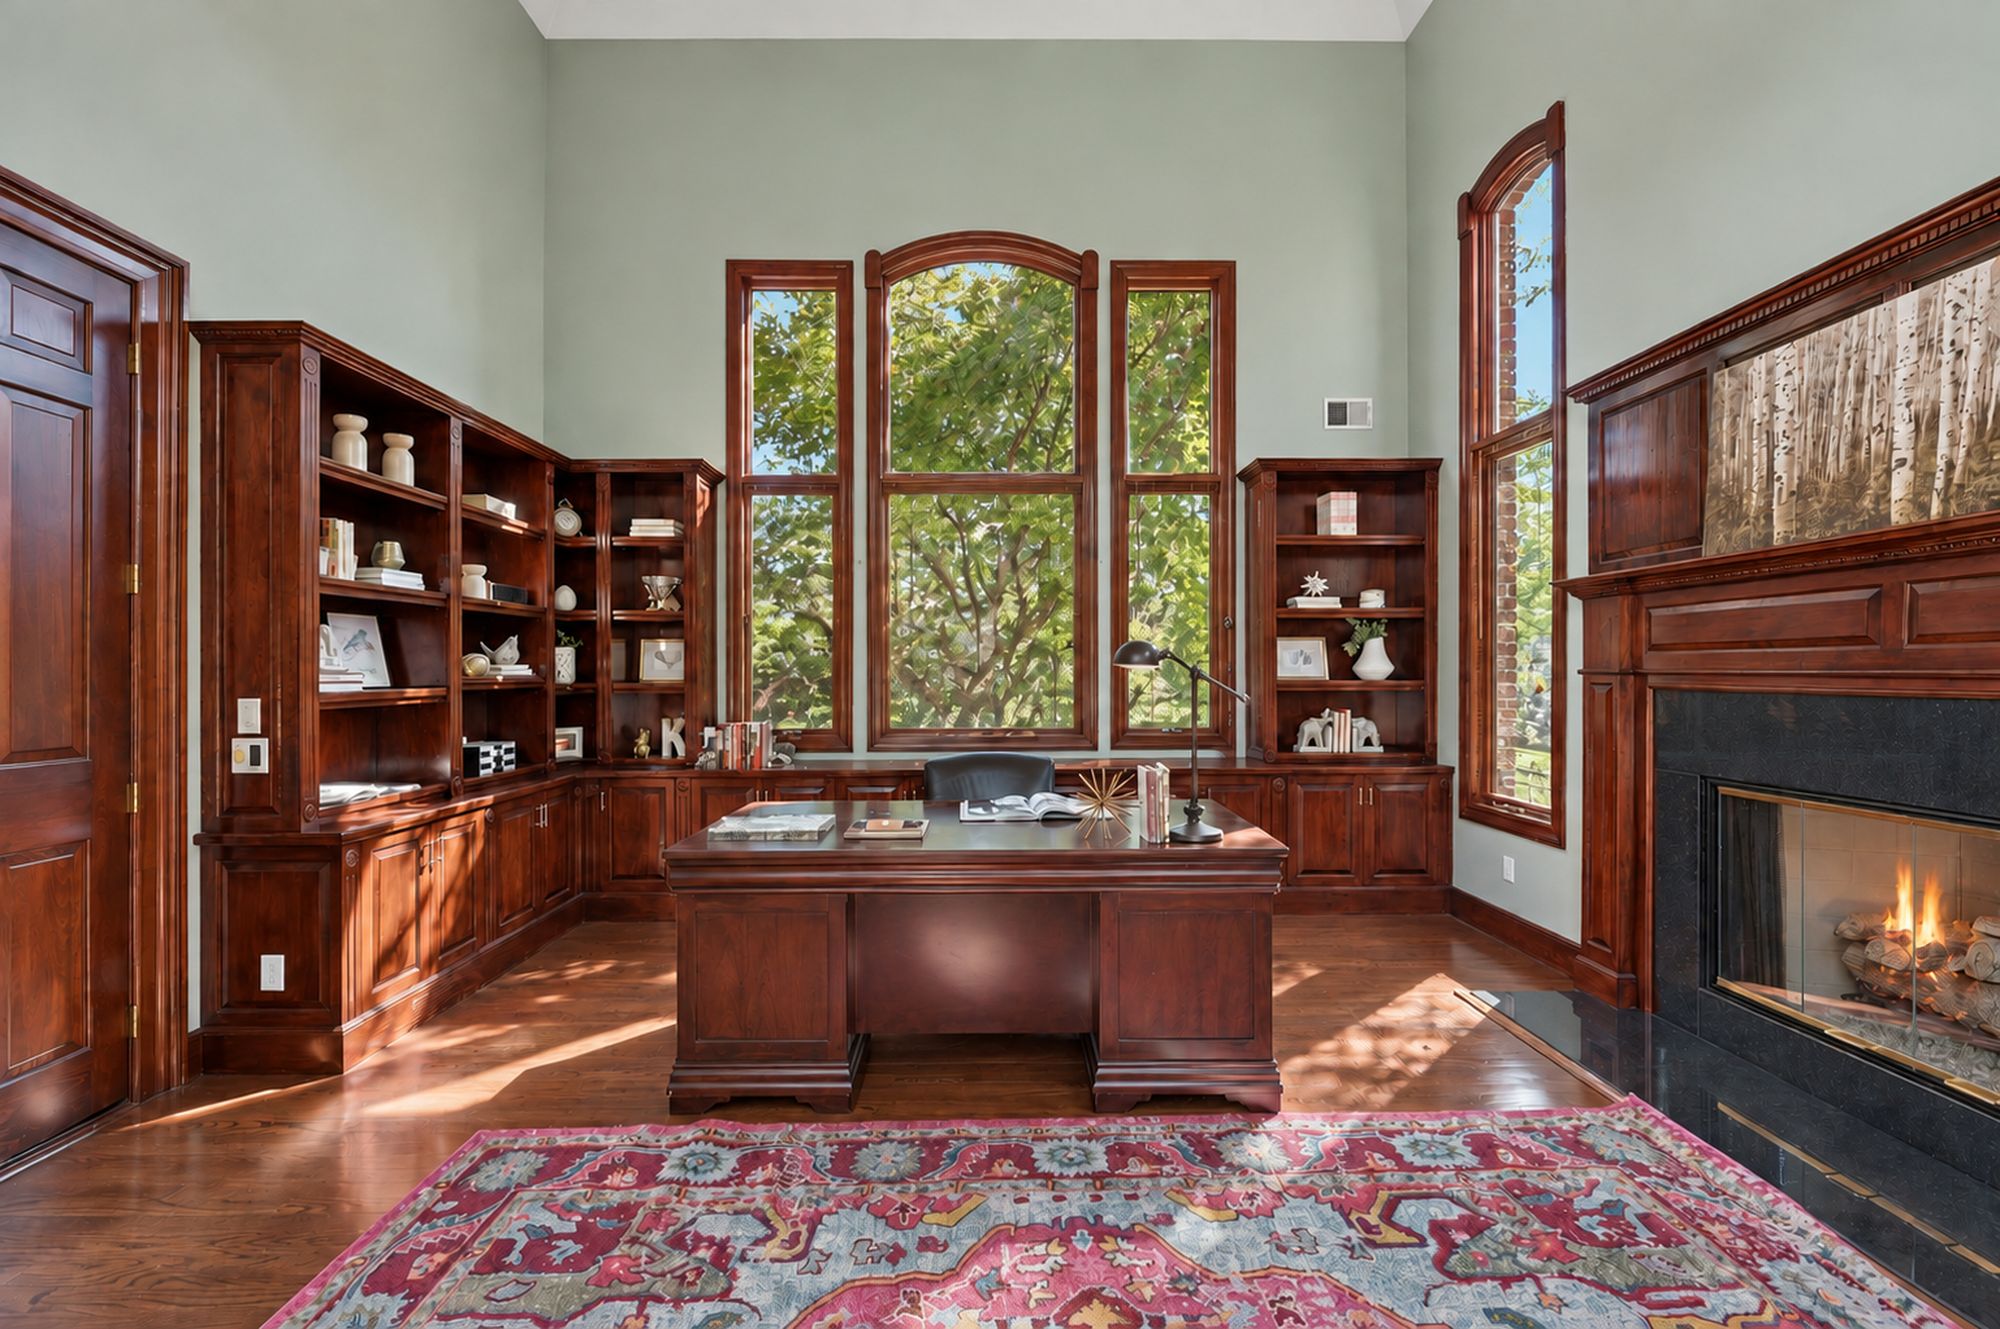
Formal living and dining rooms open off the foyer. The two-story great room connects to the kitchen and the deck, and tall windows carry natural light through the first floor.
View Full Gallery →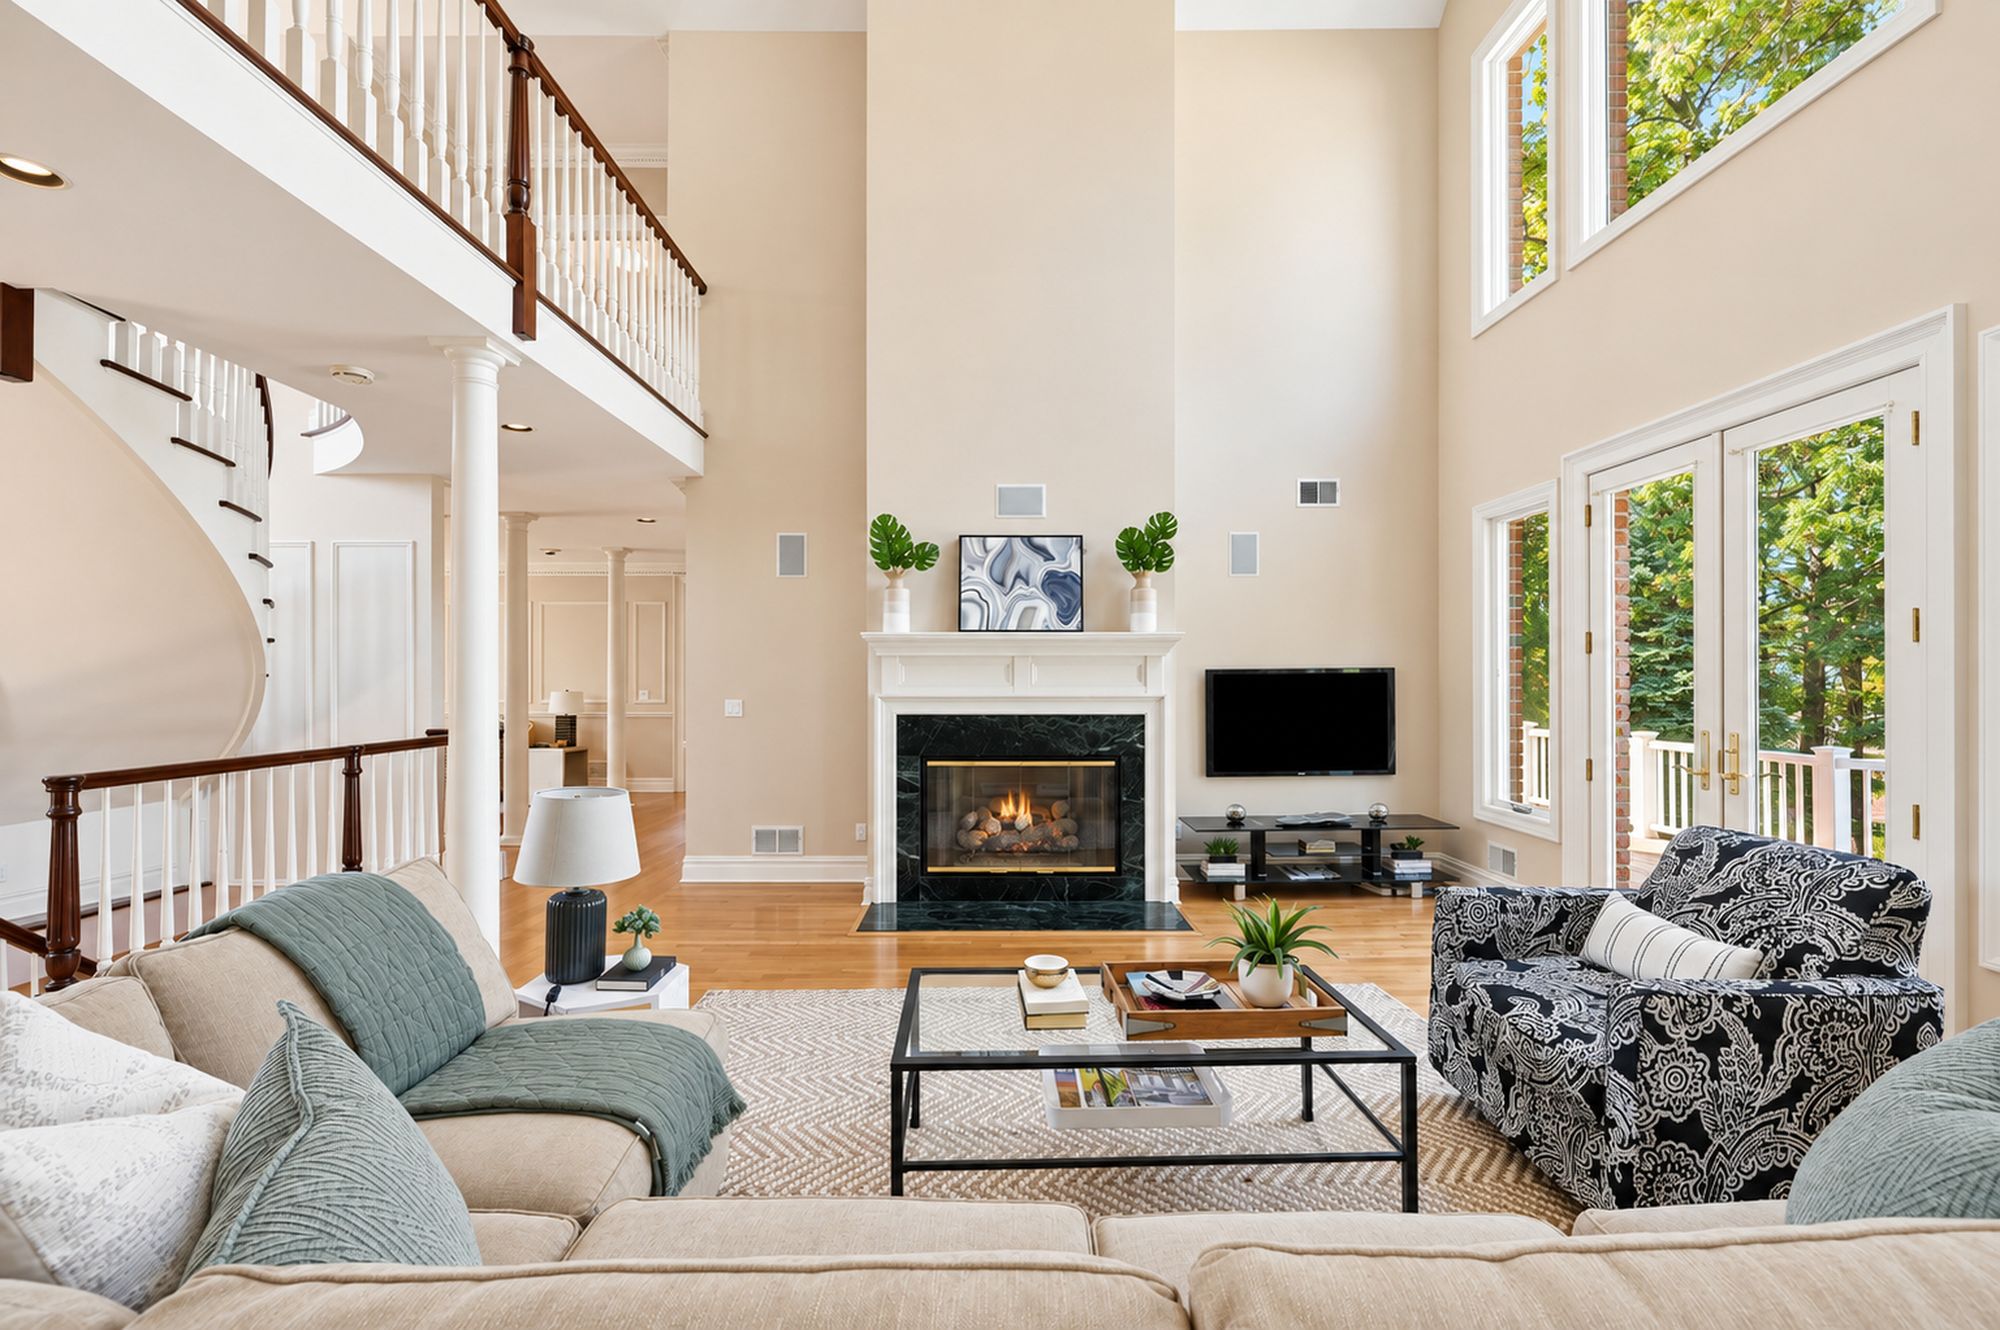
Defining Details
Residence Highlights
Six details that shape daily life at 54 Burnet Hill Road.
Two-Story Foyer
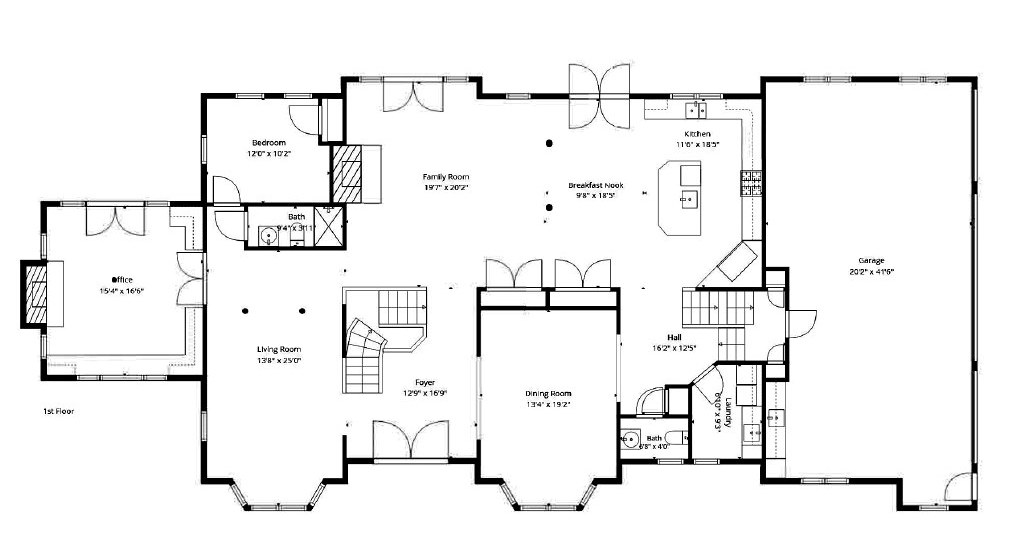
A circular paver driveway arrives at a soaring two-story foyer, where a sweeping staircase rises between the formal living and dining rooms.
The Great Room
The two-story family room pairs tall windows and a fireplace with an easy connection to the kitchen, the formal rooms, and the deck.
Gourmet Kitchen
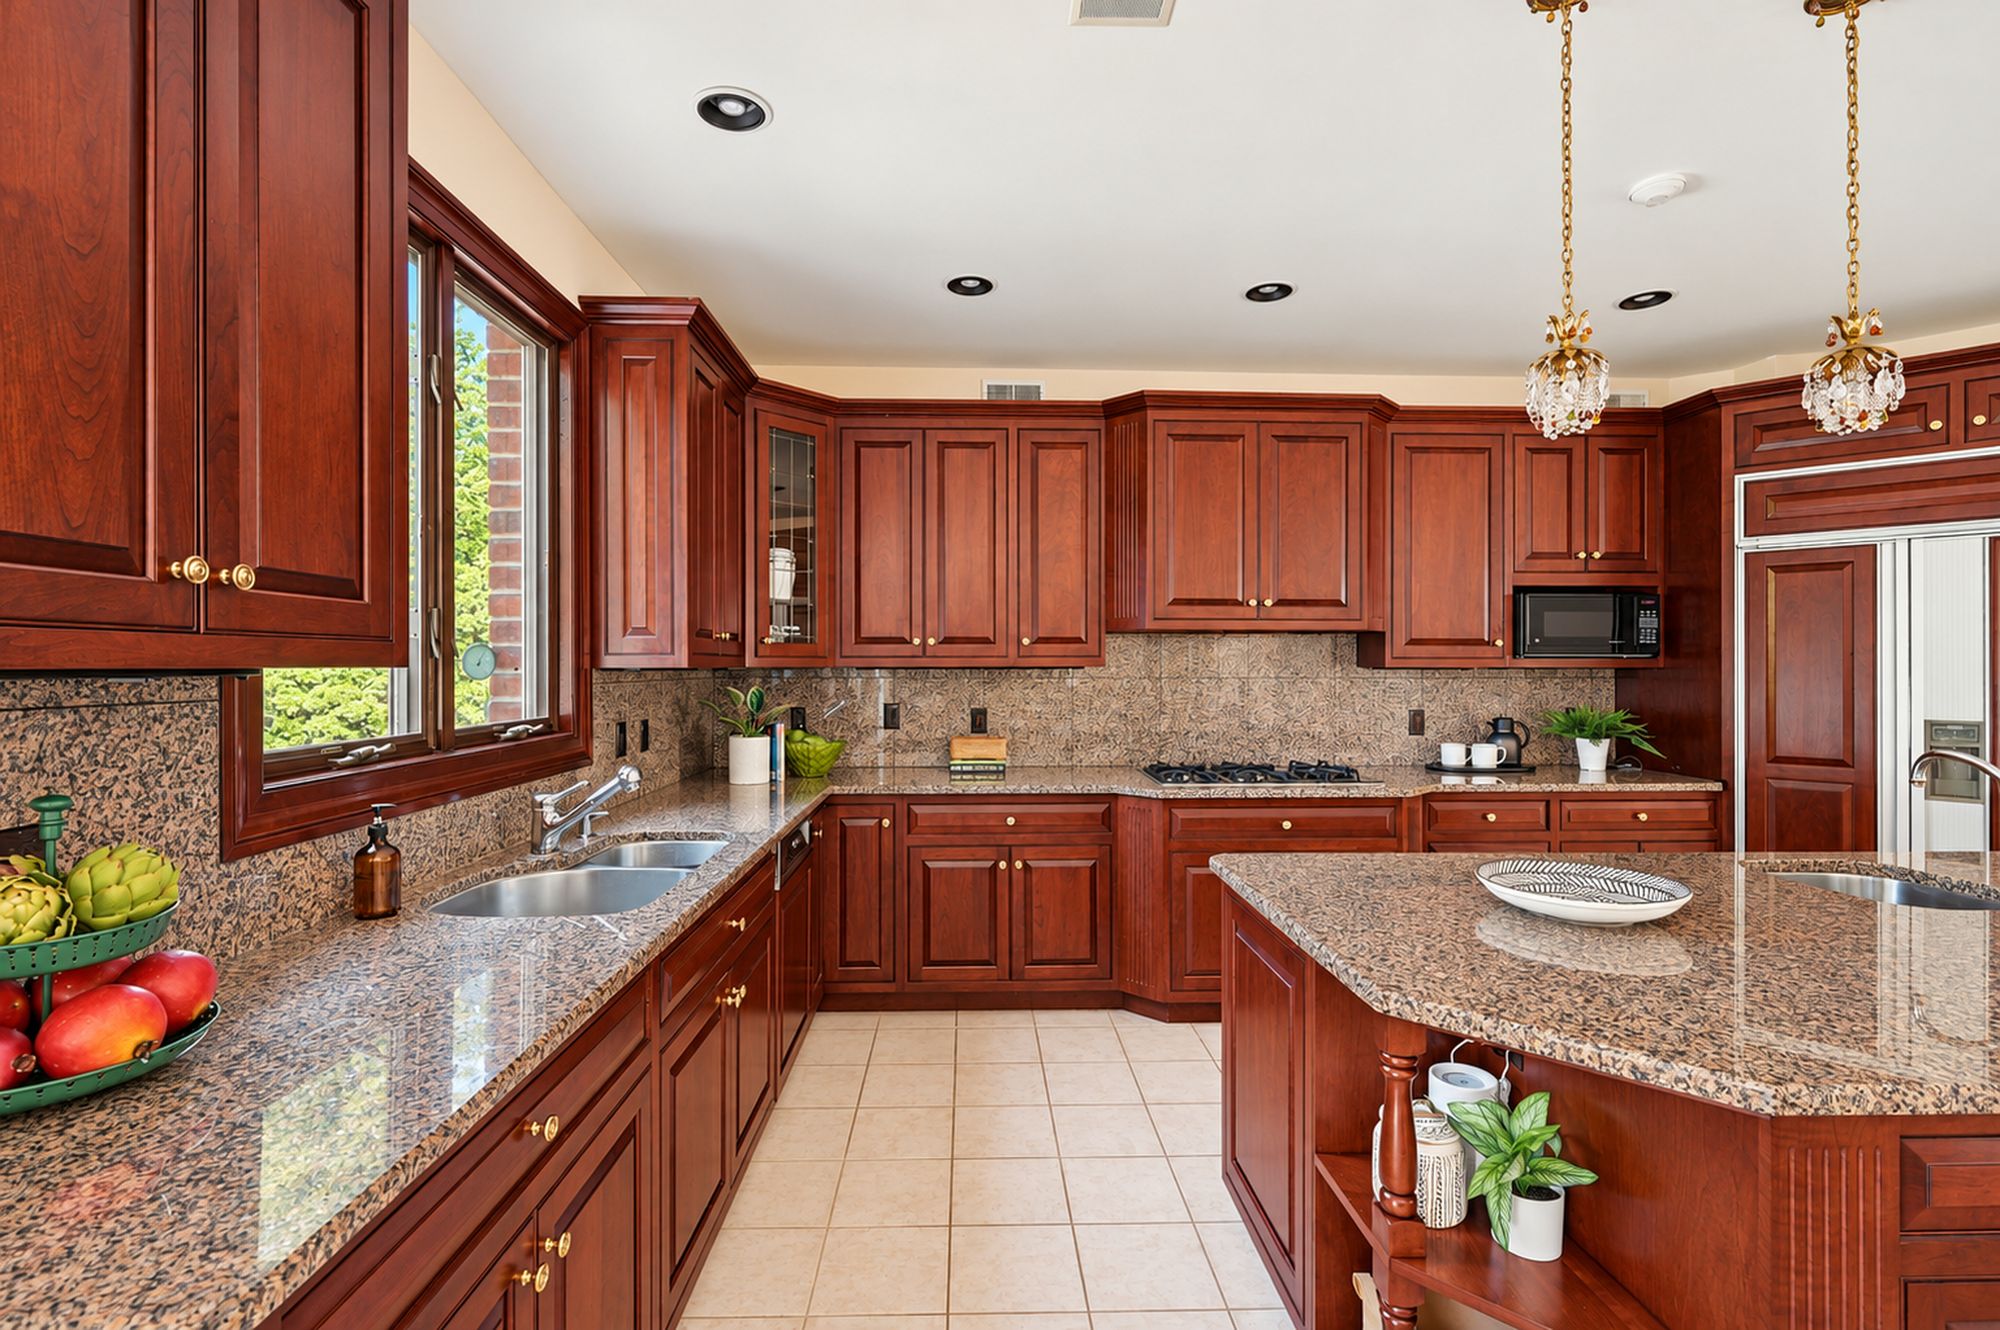
Custom cabinetry, granite countertops, and an expansive center island, with a breakfast area that opens directly to the deck.
Primary Suite
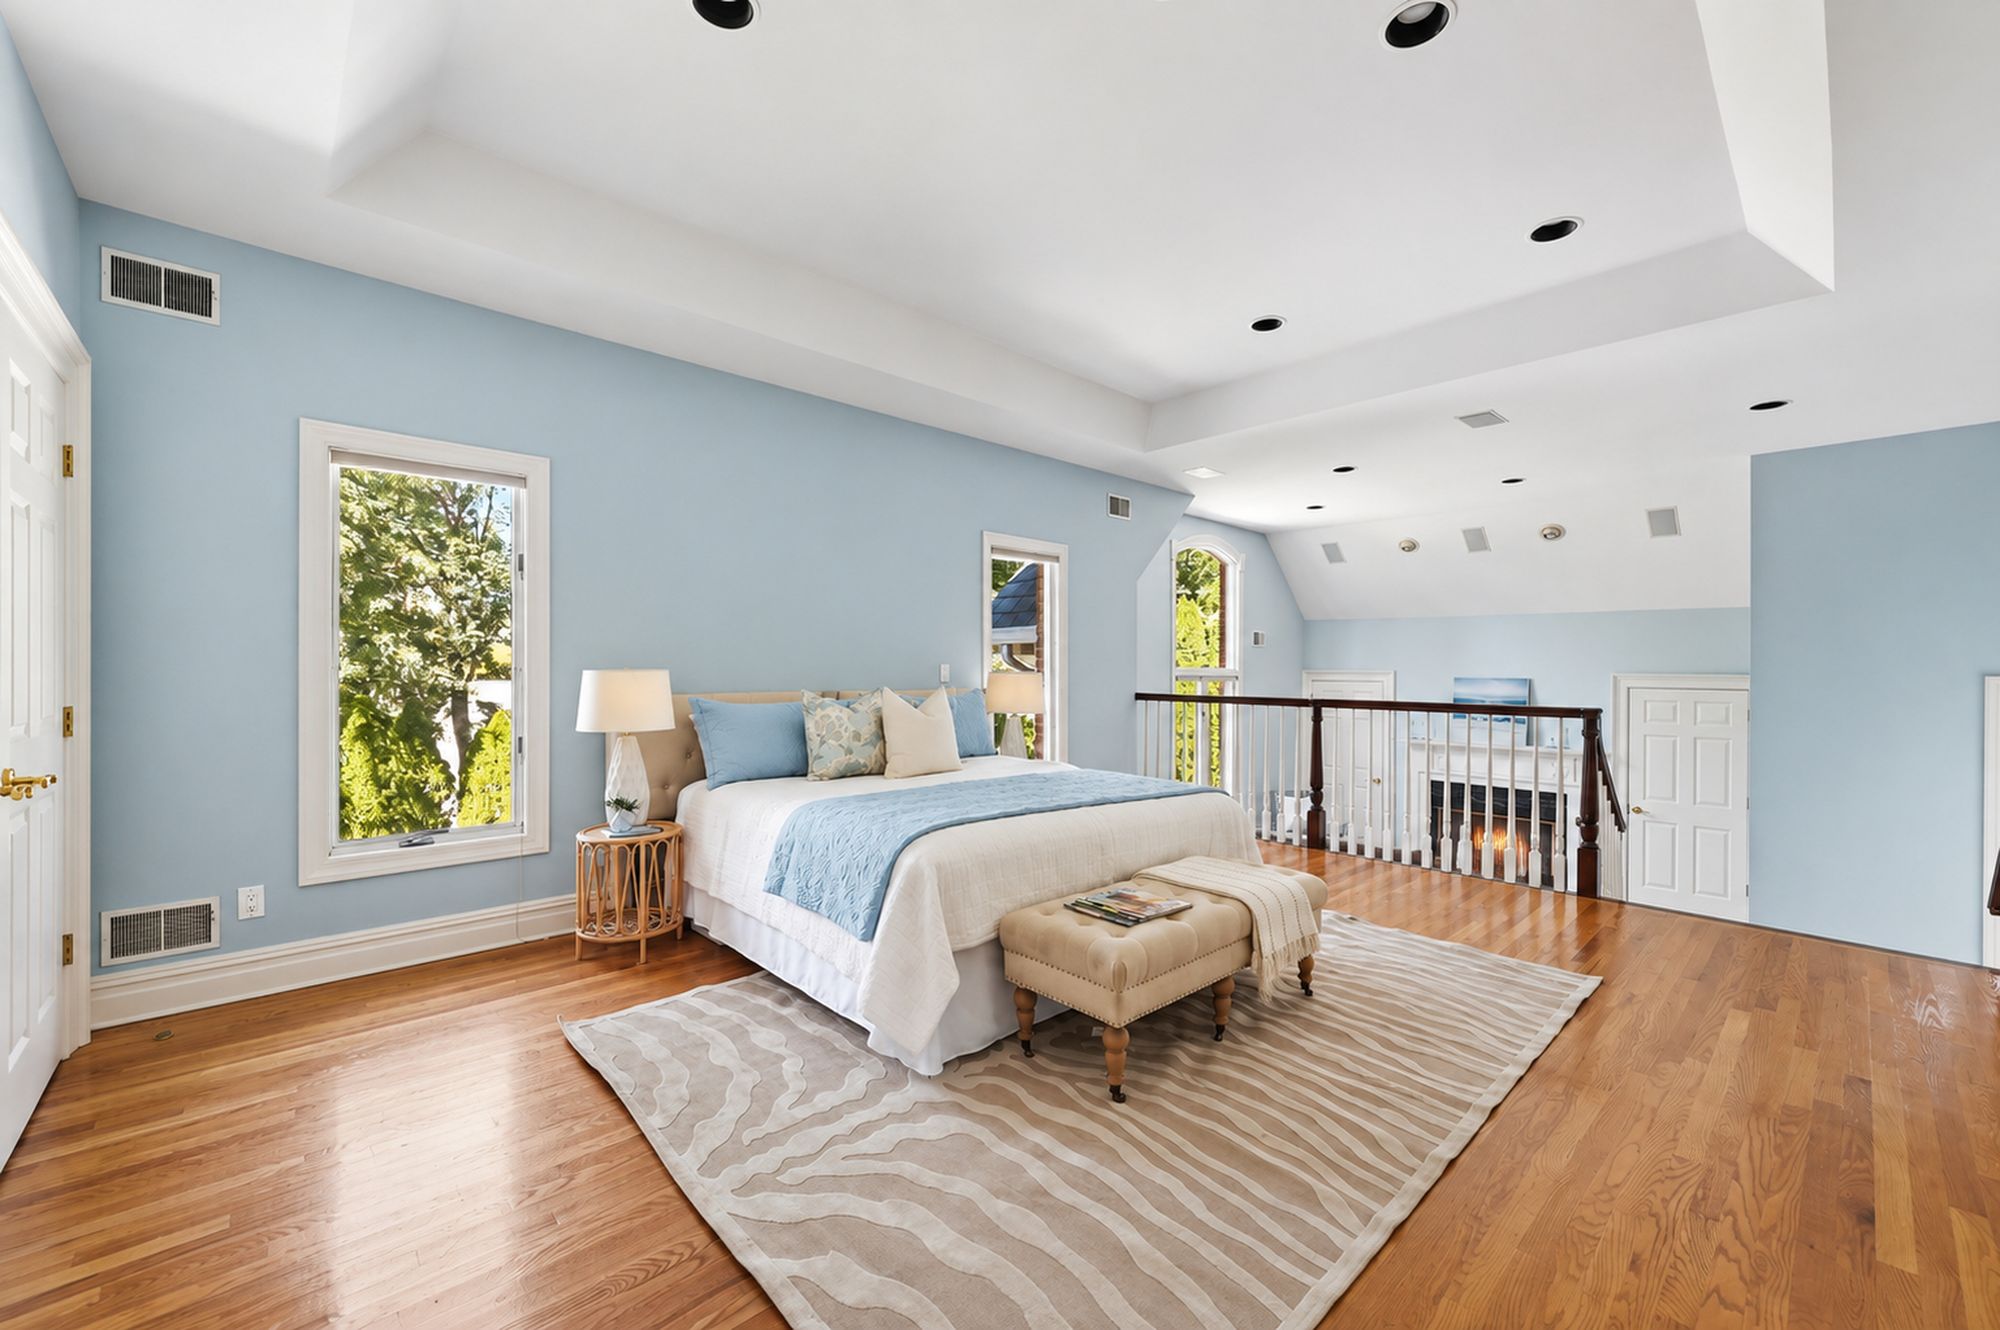
A fireside sitting room, a walk-in closet, and a spa-inspired bath with a large soaking tub, set apart from the home’s shared spaces.
Walkout Lower Level
A recreation and media area with a fireplace, wet bar, and radiant-heated floors, plus a flexible room and a full bath with access to the pool.
Outdoor Living
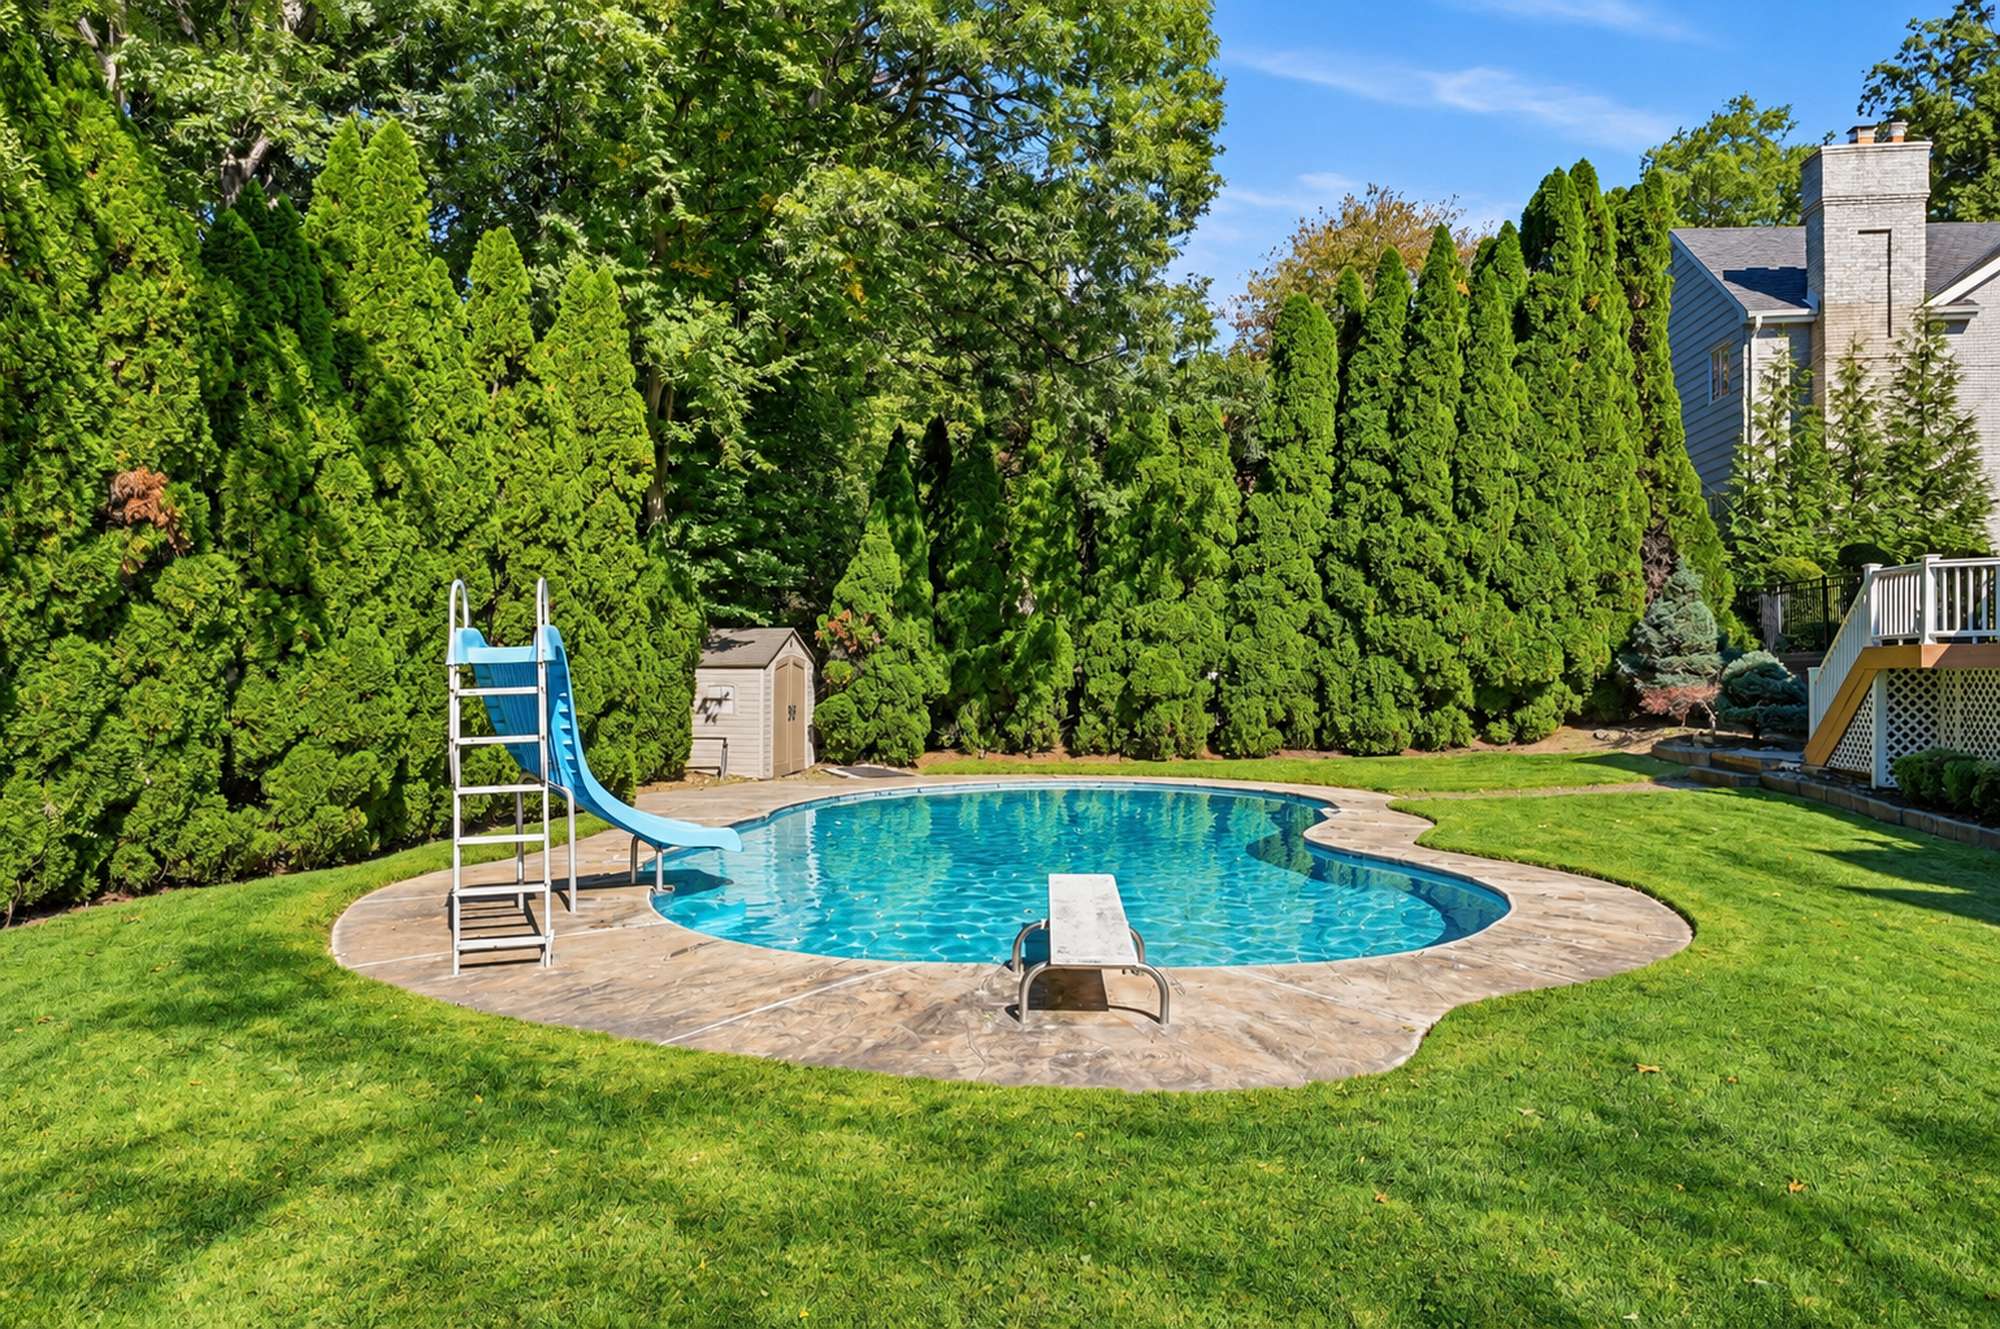
A 95-foot TimberTech deck spans the rear of the home, overlooking a heated pool and level, landscaped grounds.
Location
Livingston,
New Jersey
Livingston is a township of about fourteen square miles in western Essex County, roughly twenty miles from Midtown Manhattan. Parks, shopping, and routes into the city are all a short drive from Burnet Hill Road.
Livingston Avenue is the township’s main street, lined with restaurants, cafés, and shops. The Livingston Mall and The Mall at Short Hills are each a short drive away.
The home is served by Livingston Public Schools, which operates seven elementary schools and Livingston High School. Buyers should confirm school assignments with the district.
Riker Hill Art Park, a former Nike missile site, now houses working artists’ studios, and Memorial Park hosts sports fields and a summer concert series. Turtle Back Zoo and the 2,110-acre South Mountain Reservation lie just east in West Orange.
Livingston has no train station of its own. Midtown Direct trains to New York Penn Station run from nearby Short Hills, Millburn, and South Orange, and Interstate 280 and Community Coach buses offer other routes into Manhattan.



Exclusively listed by The NJ Luxury Real Estate Group, in partnership with SERHANT. — the most followed real estate brand in the world.
Contact
Arrange a Private Showing
To schedule a private tour or request more information, complete the form below. Your inquiry goes directly to the listing team.